Services

Designed to measure, fitted on site

All six services start the same way: a free survey and a free 3D visualisation.

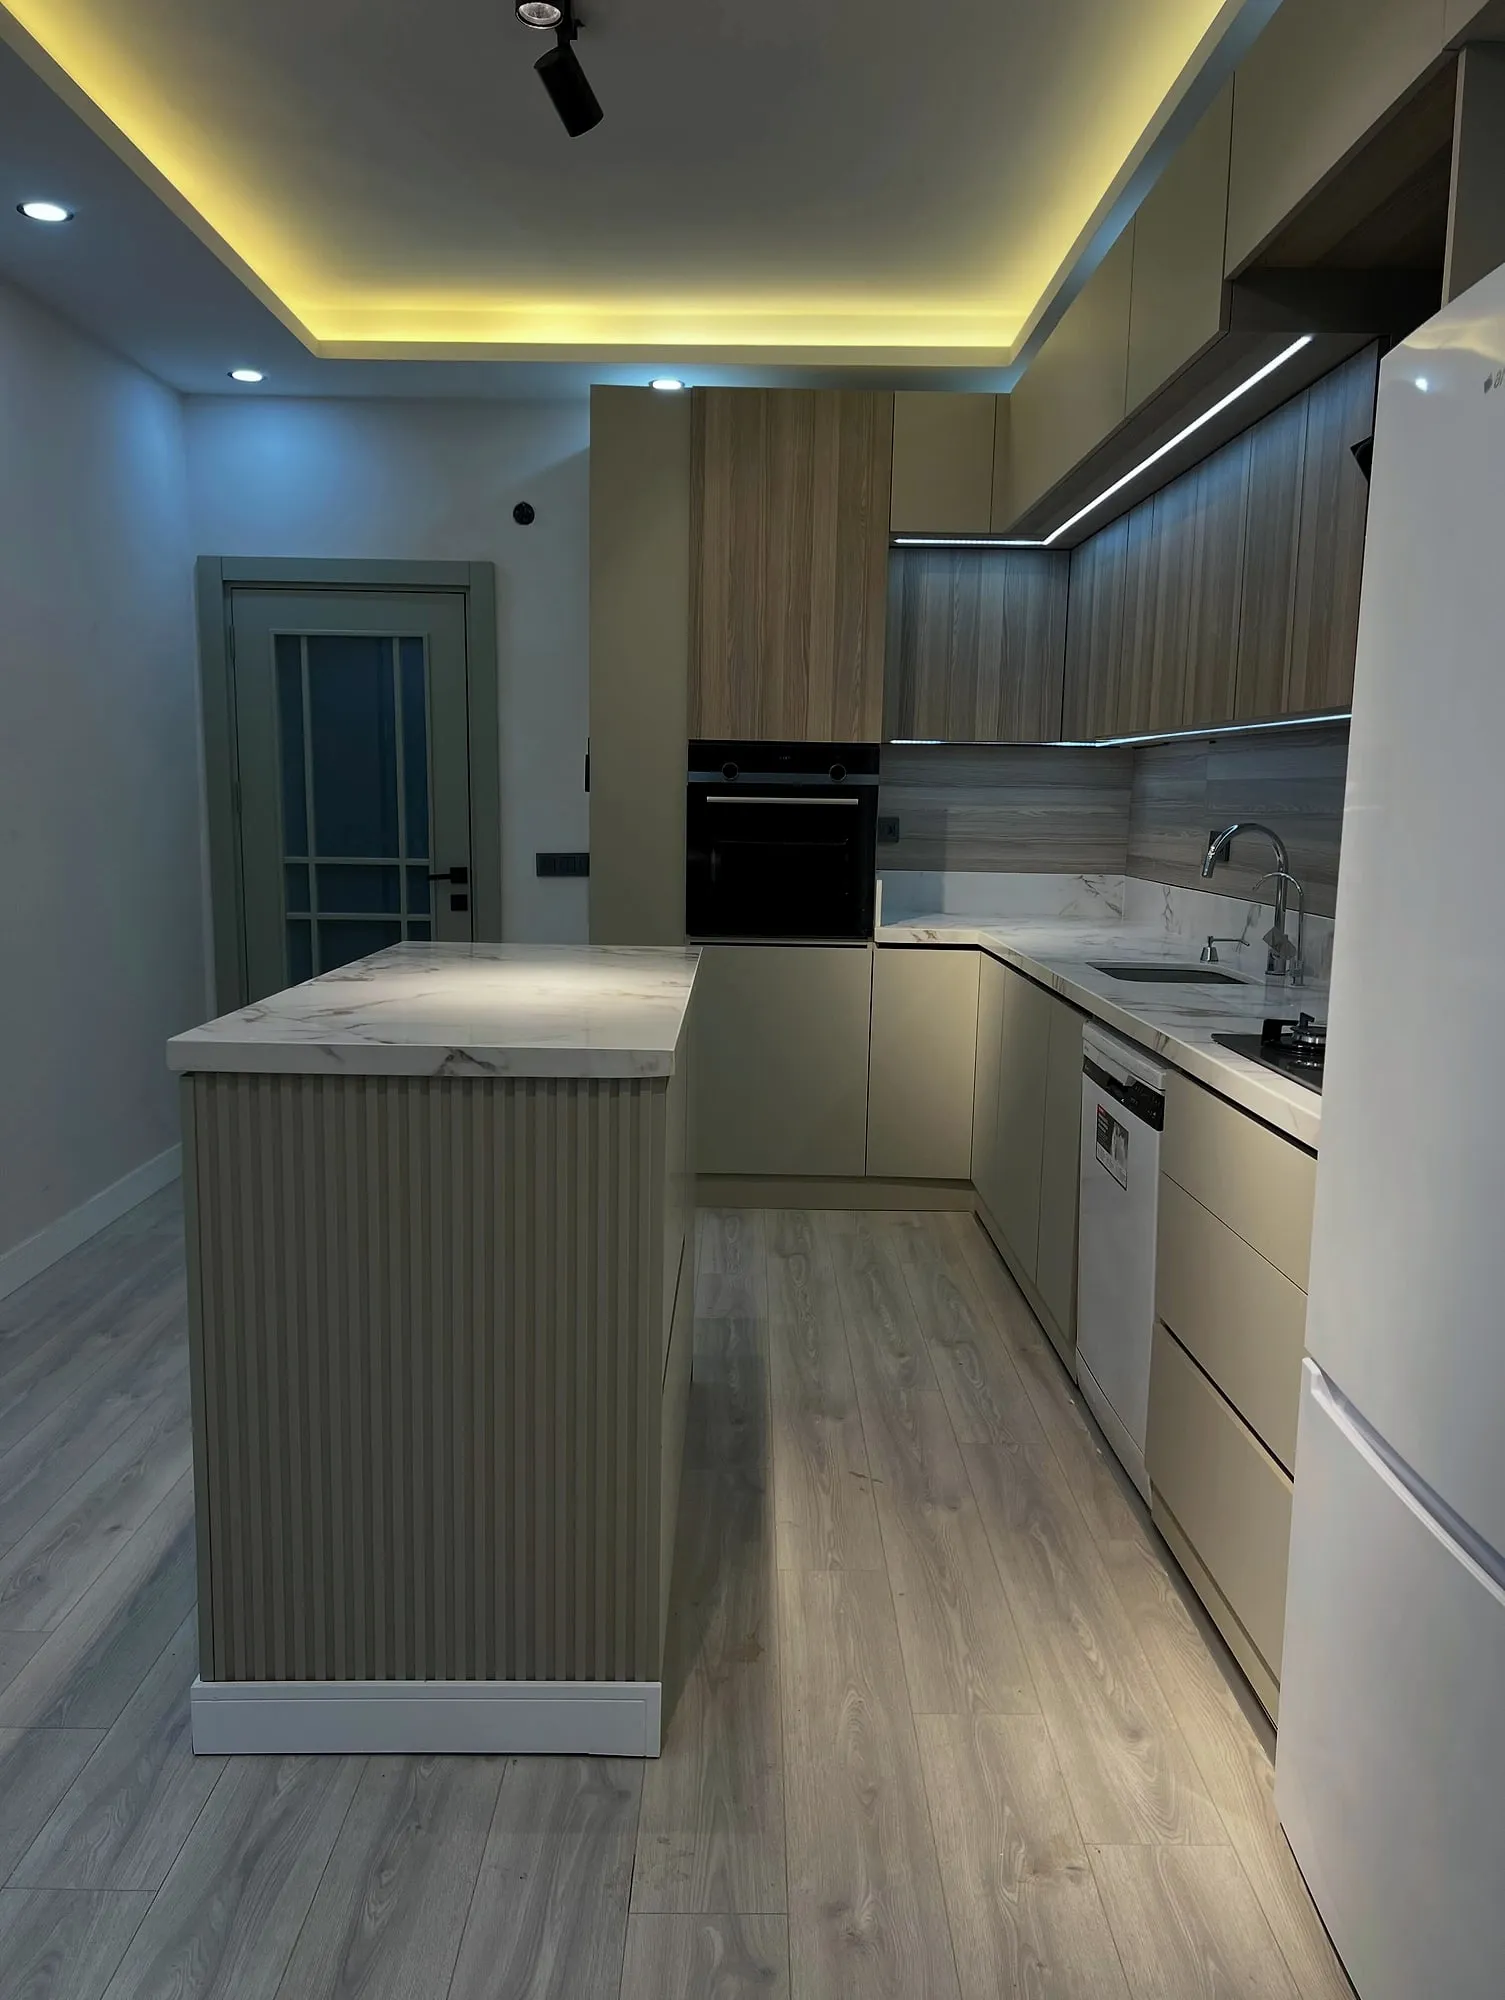
Custom Kitchens

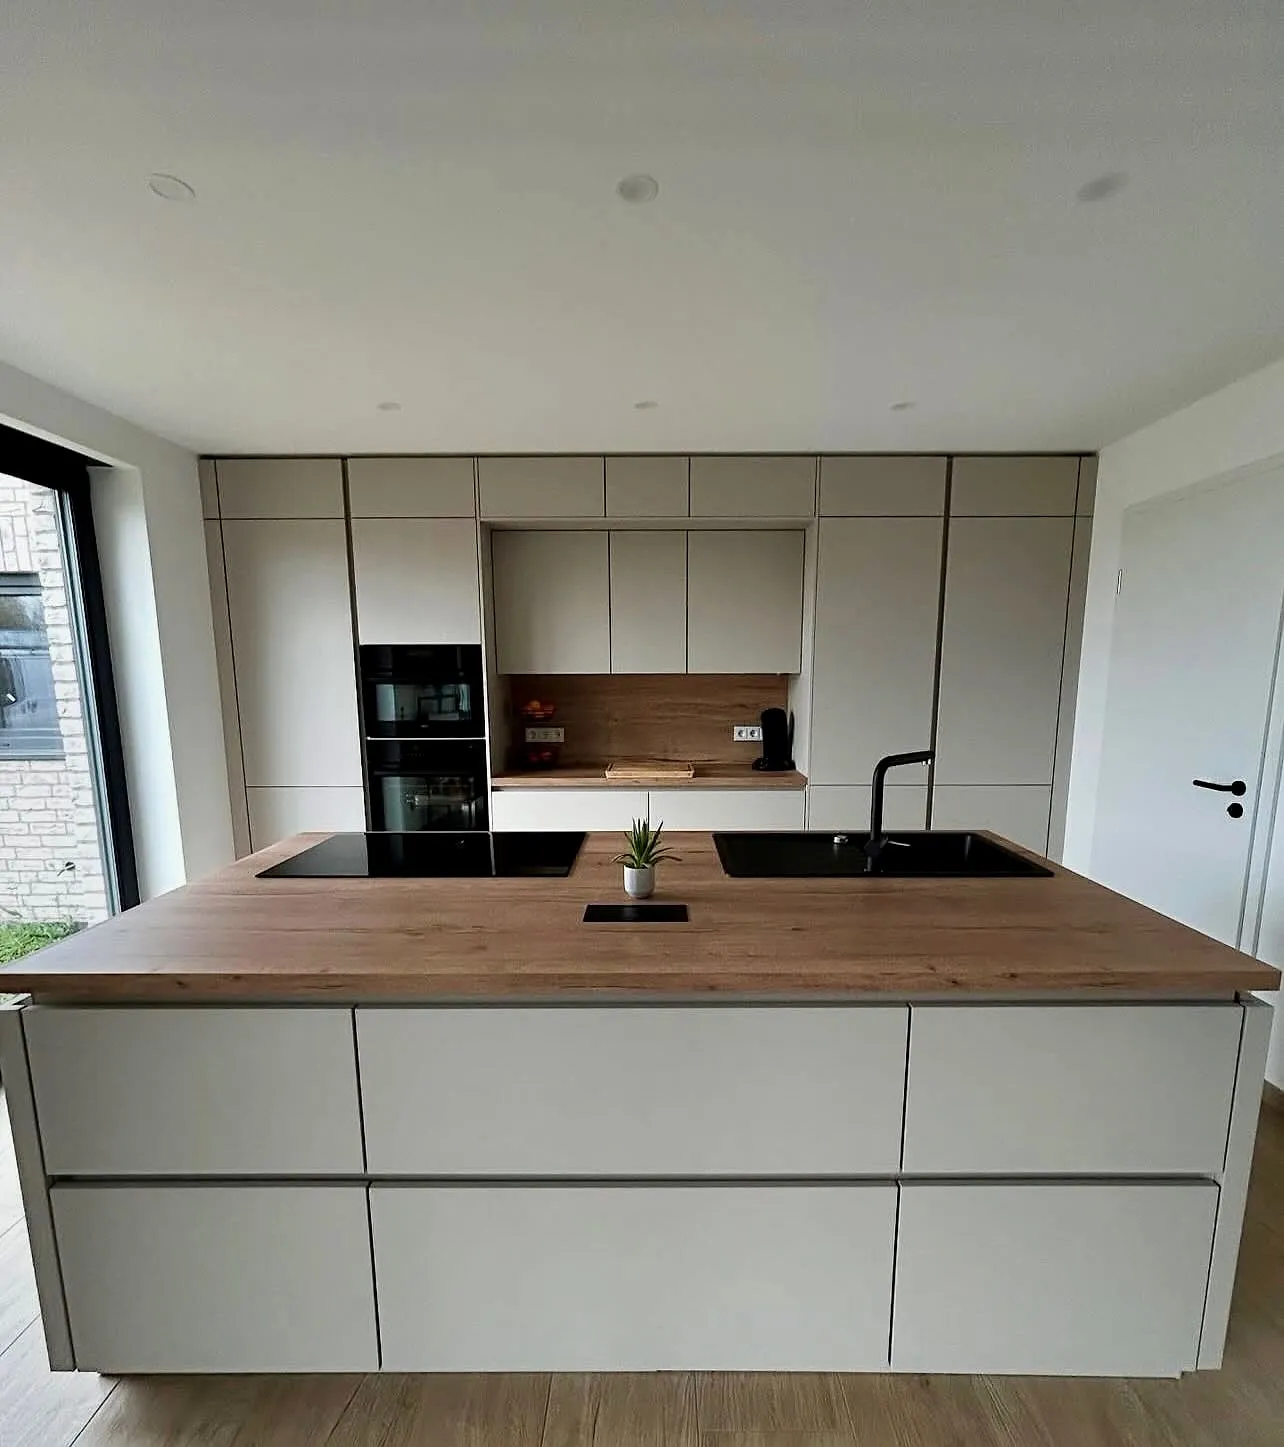
We design your kitchen around its measurements, its light and the way you cook. Layout, fronts and worktop are settled together in a free 3D visualisation before production, then fitted on site. Your existing or new appliances are part of the plan from the start.

  • Free survey and exact measurements
  • Layout plan and free 3D visualisation
  • Base, wall and tall units; kitchen islands
Explore the service: Custom Kitchens

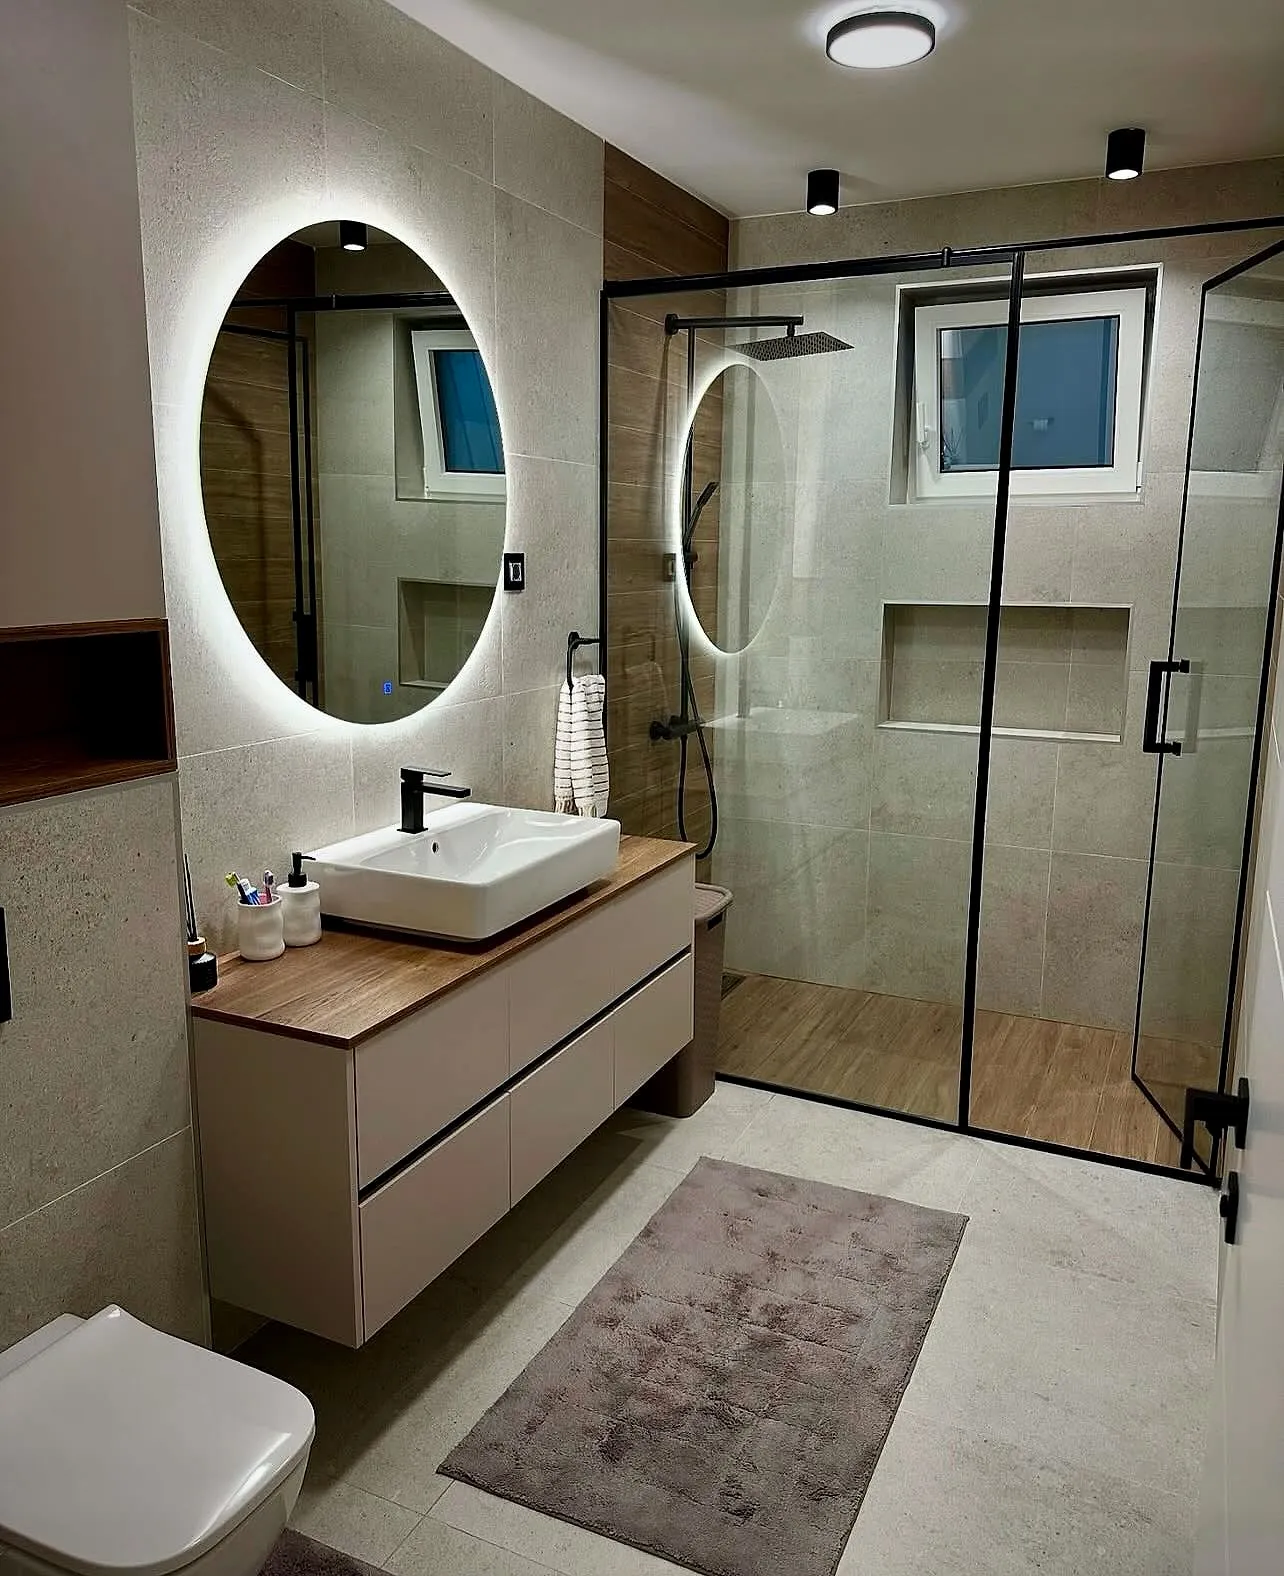
Bathrooms and Vanity Units

A bathroom is a room where every centimetre counts: plumbing points, moisture, storage and light are planned together. We can make just the vanity unit, or renovate the whole bathroom from strip-out to the final bead of silicone.

  • Survey, measurements and 3D visualisation
  • Strip-out and new plumbing
  • Wall and floor tiling, including large-format porcelain such as 60×120 cm
Explore the service: Bathrooms and Vanity Units

Custom Furniture

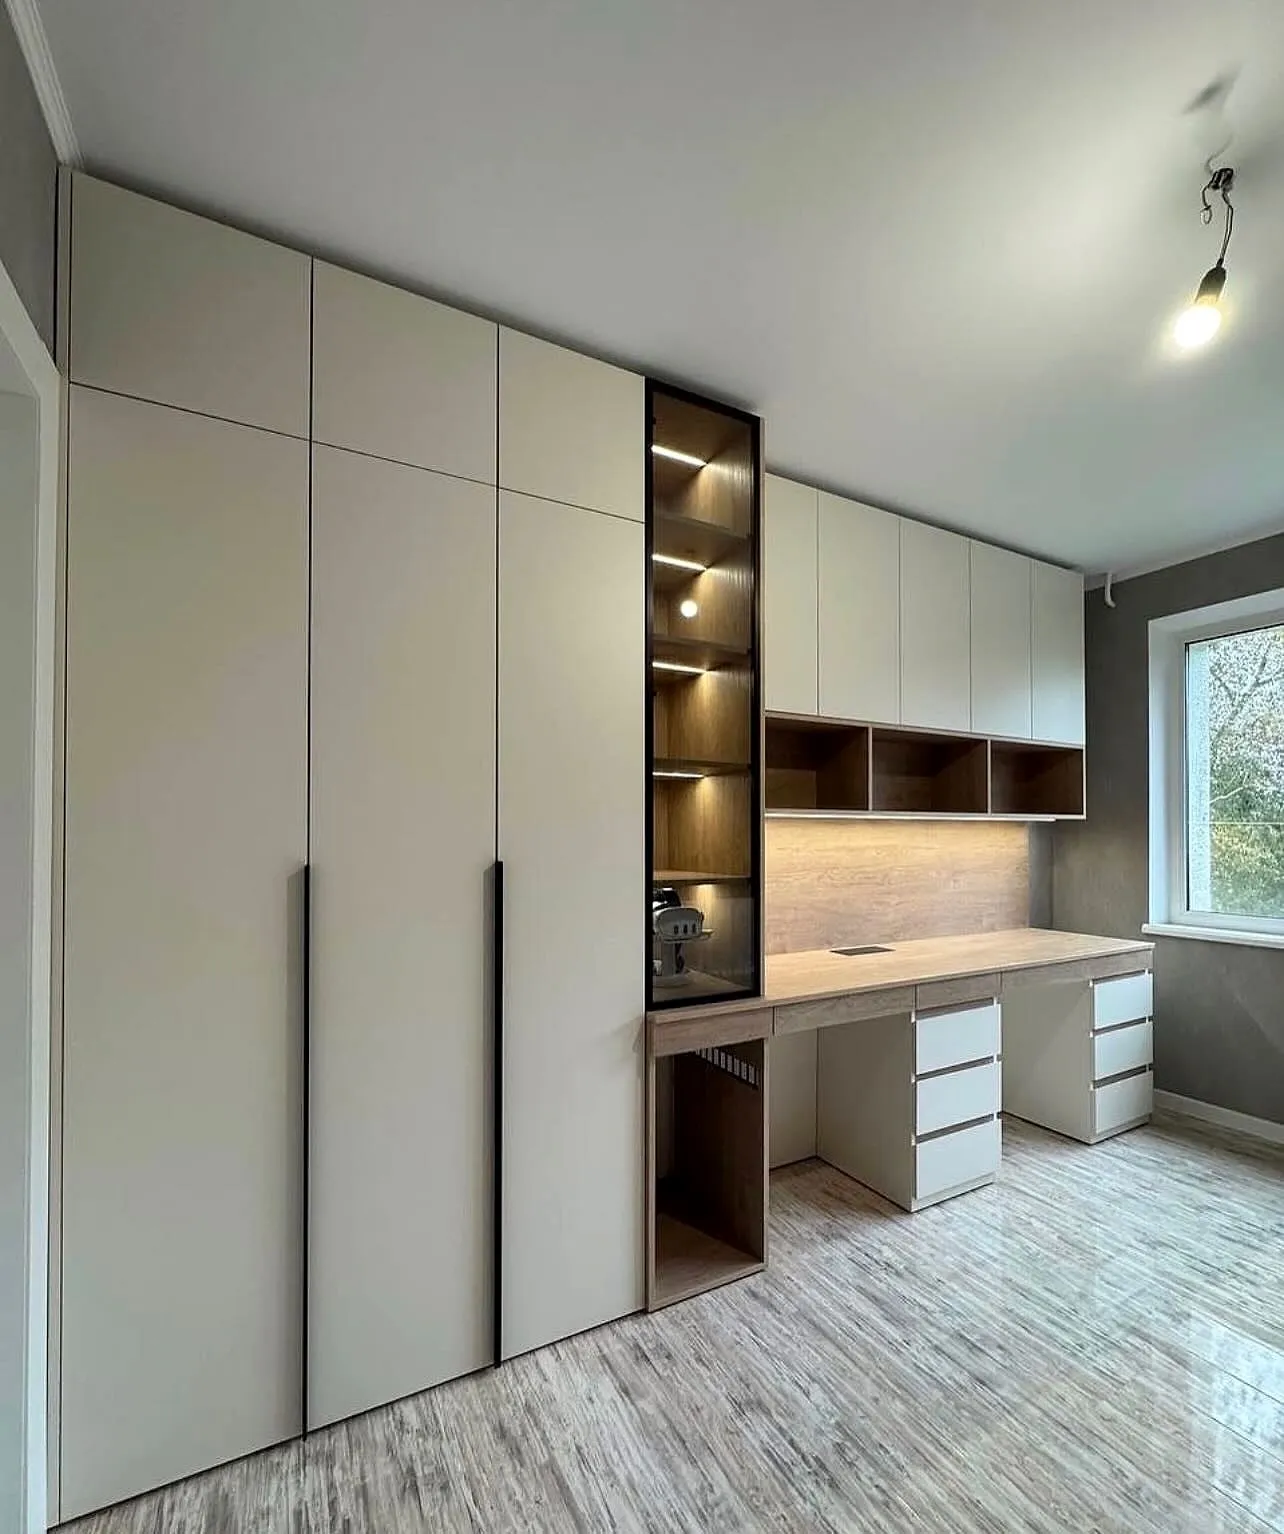
We make made-to-measure pieces for the spaces ready-made furniture cannot fill. With floor-to-ceiling units, niches, benches and LED-lit shelves, every centimetre is put to use. Colours and materials can match your kitchen or bathroom.

  • Wardrobes and fitted closets
  • Entryway units with a bench and shoe storage
  • TV units and slatted TV walls
Explore the service: Custom Furniture

Turnkey Renovation

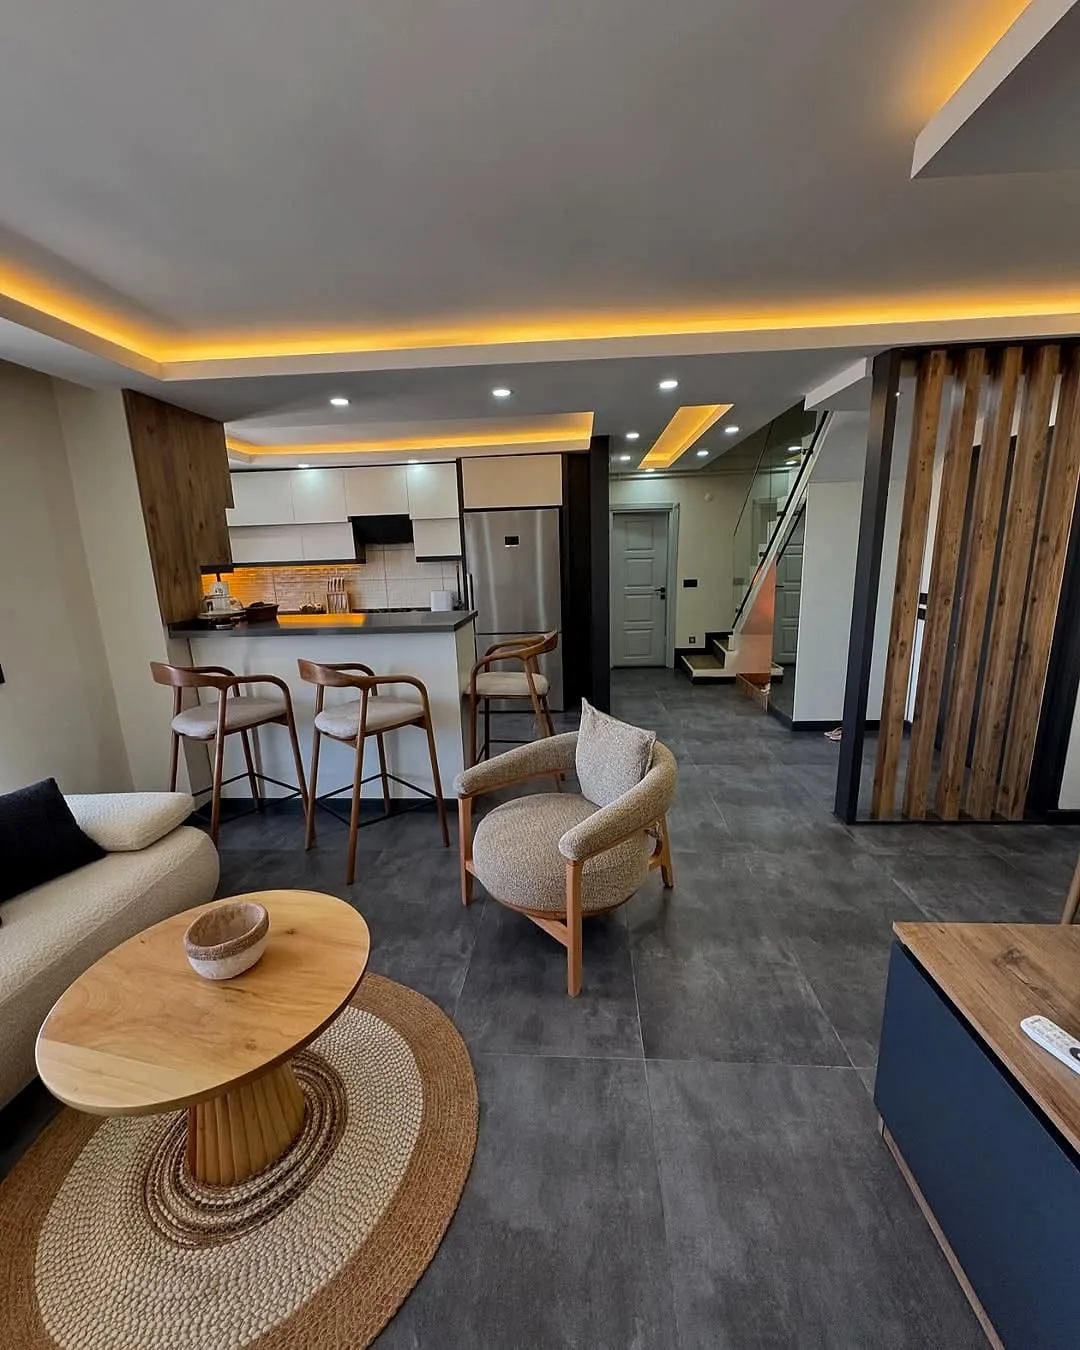
Renovating a flat means many trades working in the right order: strip-out, plumbing and electrics, floors, ceilings, kitchen, bathroom and furniture. On turnkey jobs we bring all of it into one plan and one schedule, so you do not have to coordinate separate tradespeople. Before work starts, we look at the result together in 3D.

  • Survey, measurements, 3D visualisation and architectural drawings where needed
  • Strip-out and preparation
  • Electrics and plumbing
Explore the service: Turnkey Renovation

Commercial Interiors

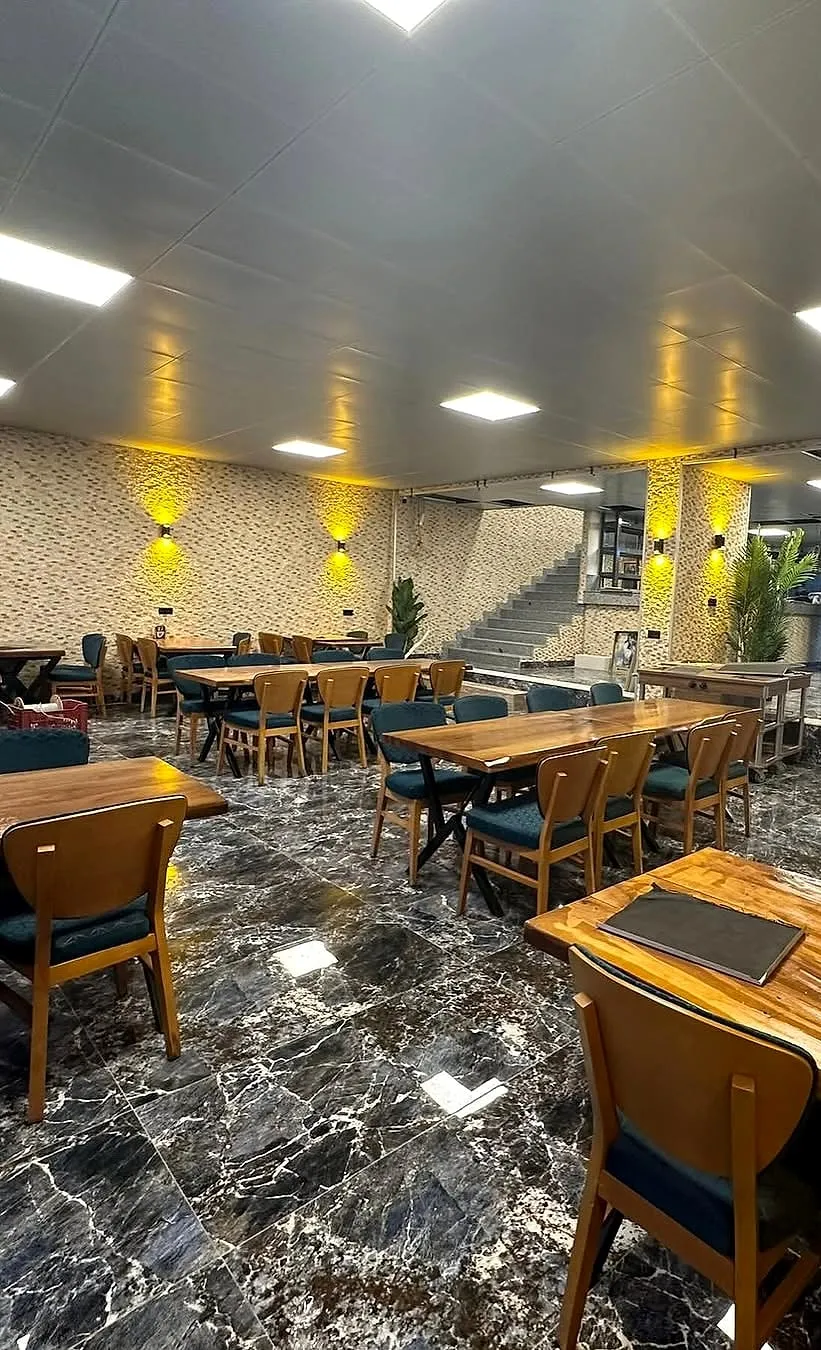
We plan commercial interiors from the ground up and deliver them turnkey. For one restaurant we carried out the guillotine glazing, building services, tiling and marble, clip-in ceiling, bar and steelwork; for a beauty salon, the interior decoration. We discuss your opening plans at the survey and give you a clear schedule with the quote.

  • Survey, measurements, design drawings and 3D visualisation
  • Building services: electrics and plumbing
  • Tiling and marble work
Explore the service: Commercial Interiors

Design and 3D Visualisation

Decisions are far easier to make on screen than on site. From the survey measurements we prepare a layout plan and a 3D visualisation, and try out colours, materials and lighting with you. The 3D visualisation is free; where needed we also prepare architectural drawings.

  • Survey and exact measurements
  • Layout plan and elevation drawings
  • Free 3D visualisation: colour, materials and light
Explore the service: Design and 3D Visualisation

The first step is a free survey

Start with a message. The survey and the 3D visualisation are free.