Bathrooms and Vanity Units
A bathroom is a room where every centimetre counts: plumbing points, moisture, storage and light are planned together. We can make just the vanity unit, or renovate the whole bathroom from strip-out to the final bead of silicone.
Book a free on-site survey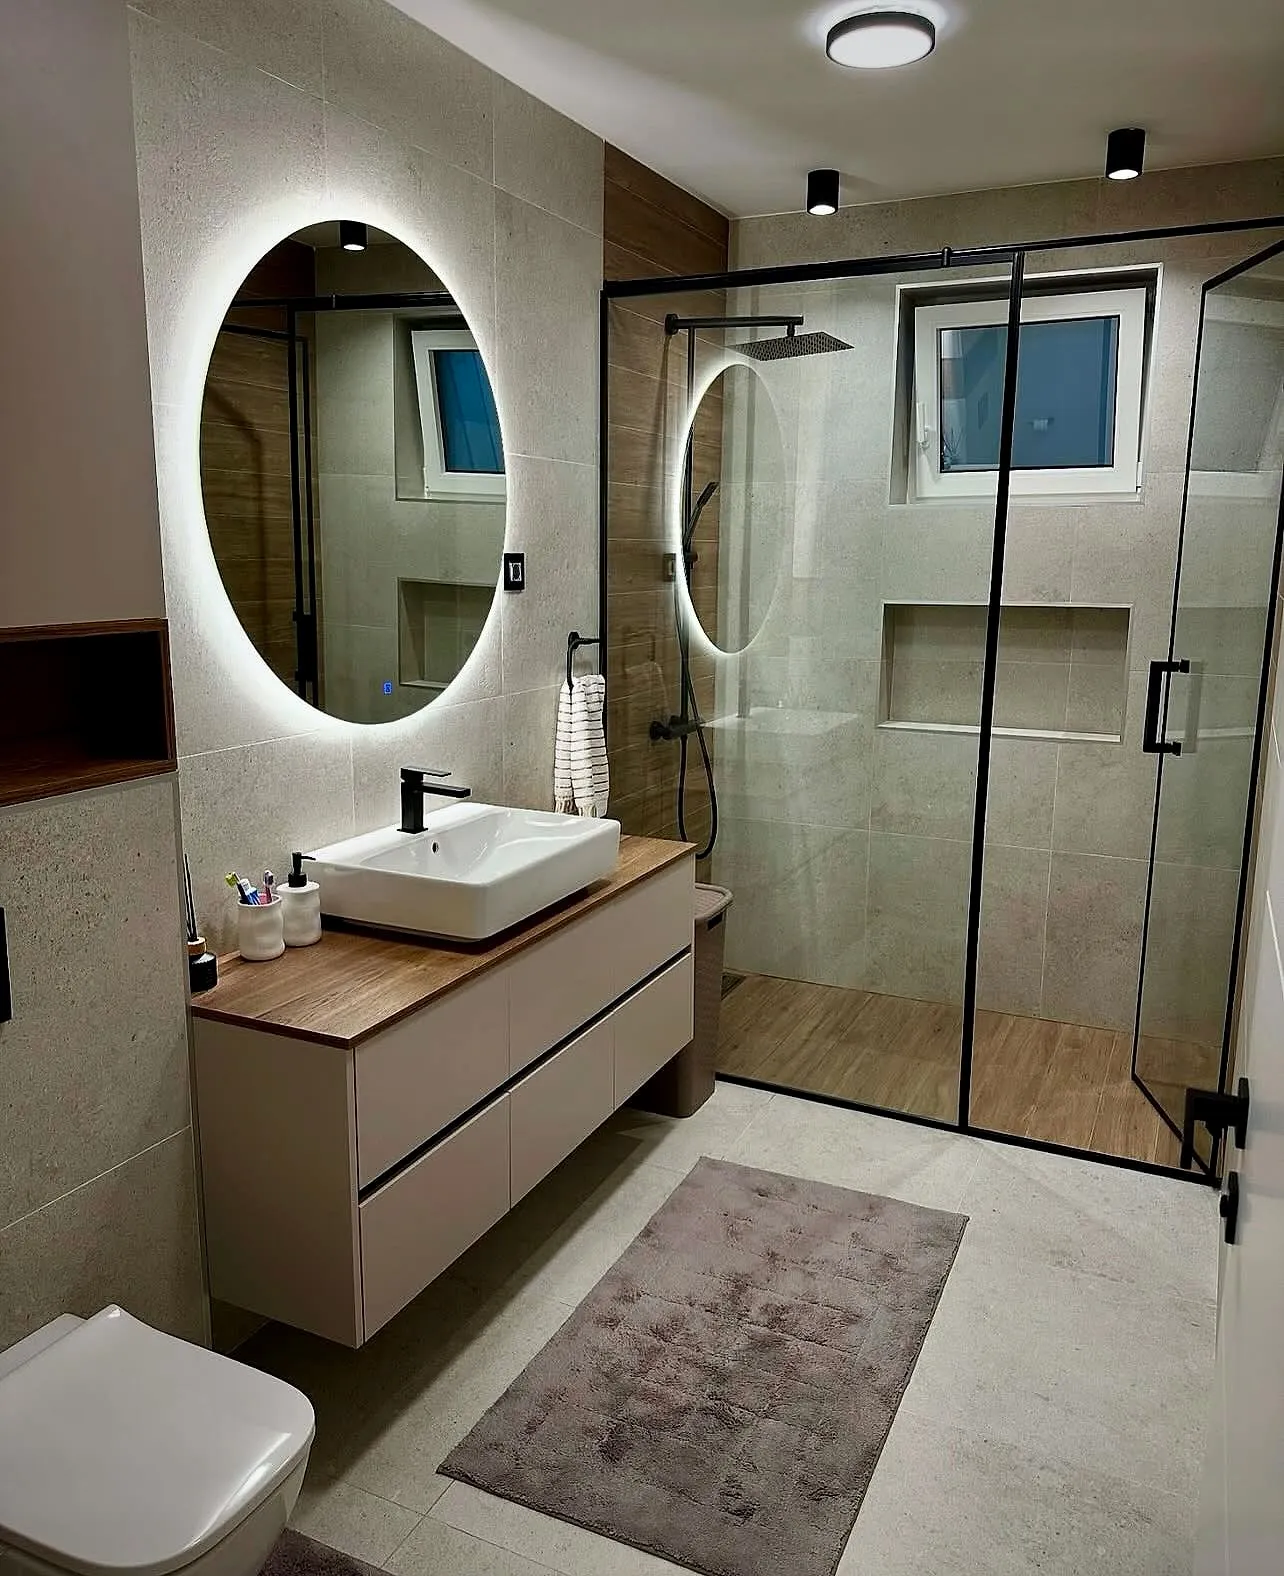
Bathrooms and Vanity Units
What is included
- Survey, measurements and 3D visualisation
- Strip-out and new plumbing
- Wall and floor tiling, including large-format porcelain such as 60×120 cm
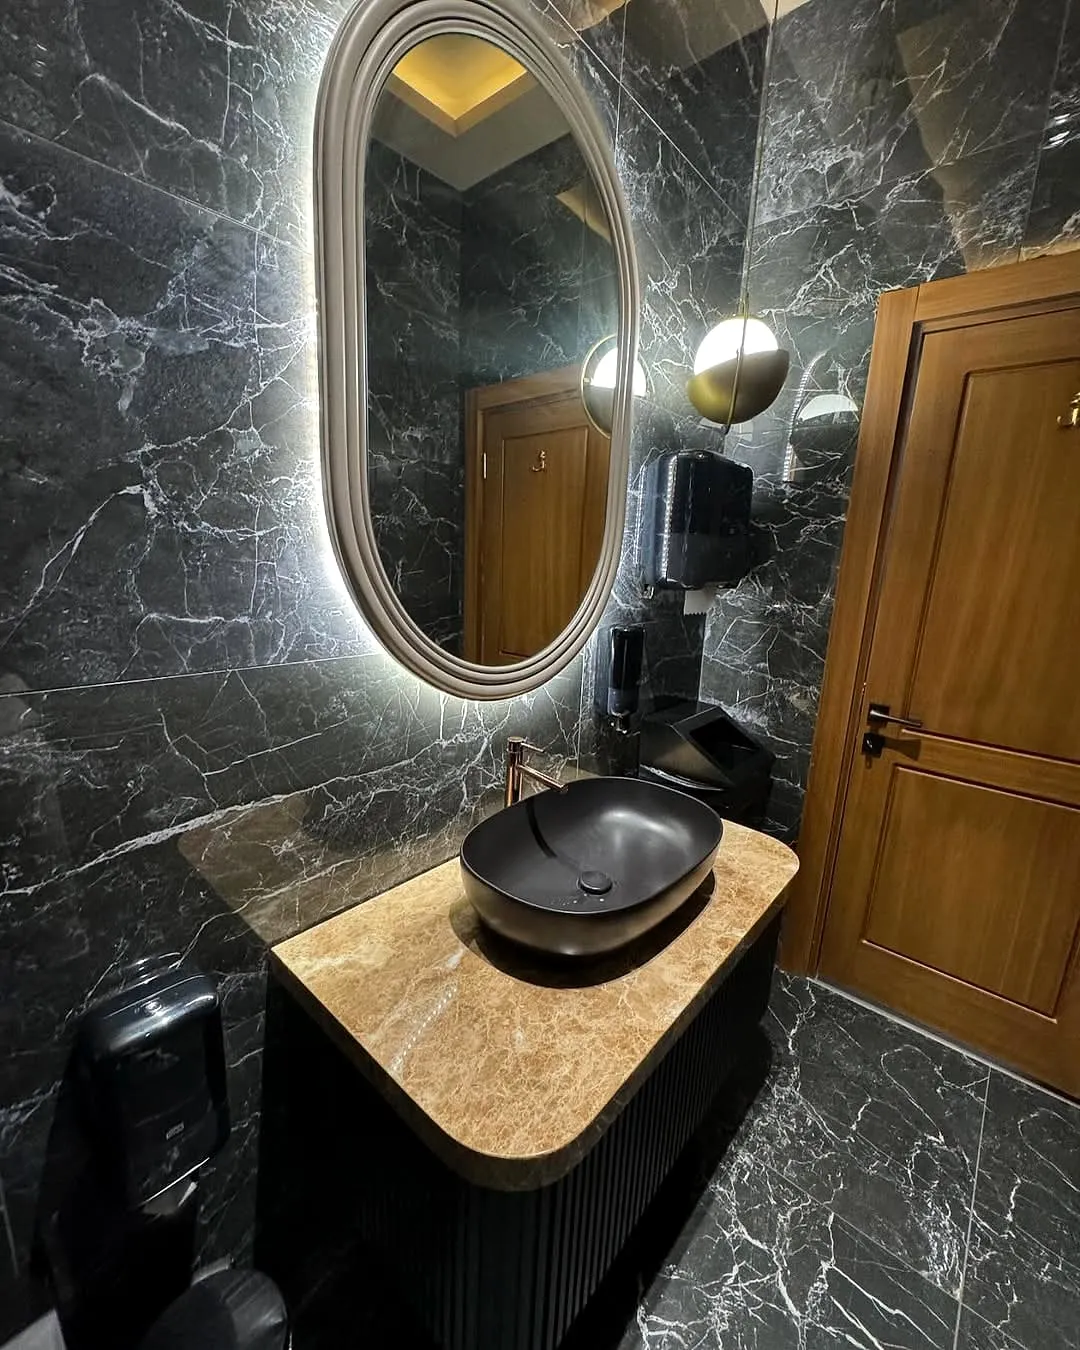
- Wall-hung or floor-standing vanity unit, basin and counter
- LED mirror and ceiling lighting
- Shower enclosure, shower niche, bath or whirlpool bath
- Wall-hung WC, taps and accessories fitted
Bathrooms and Vanity Units
Related projects
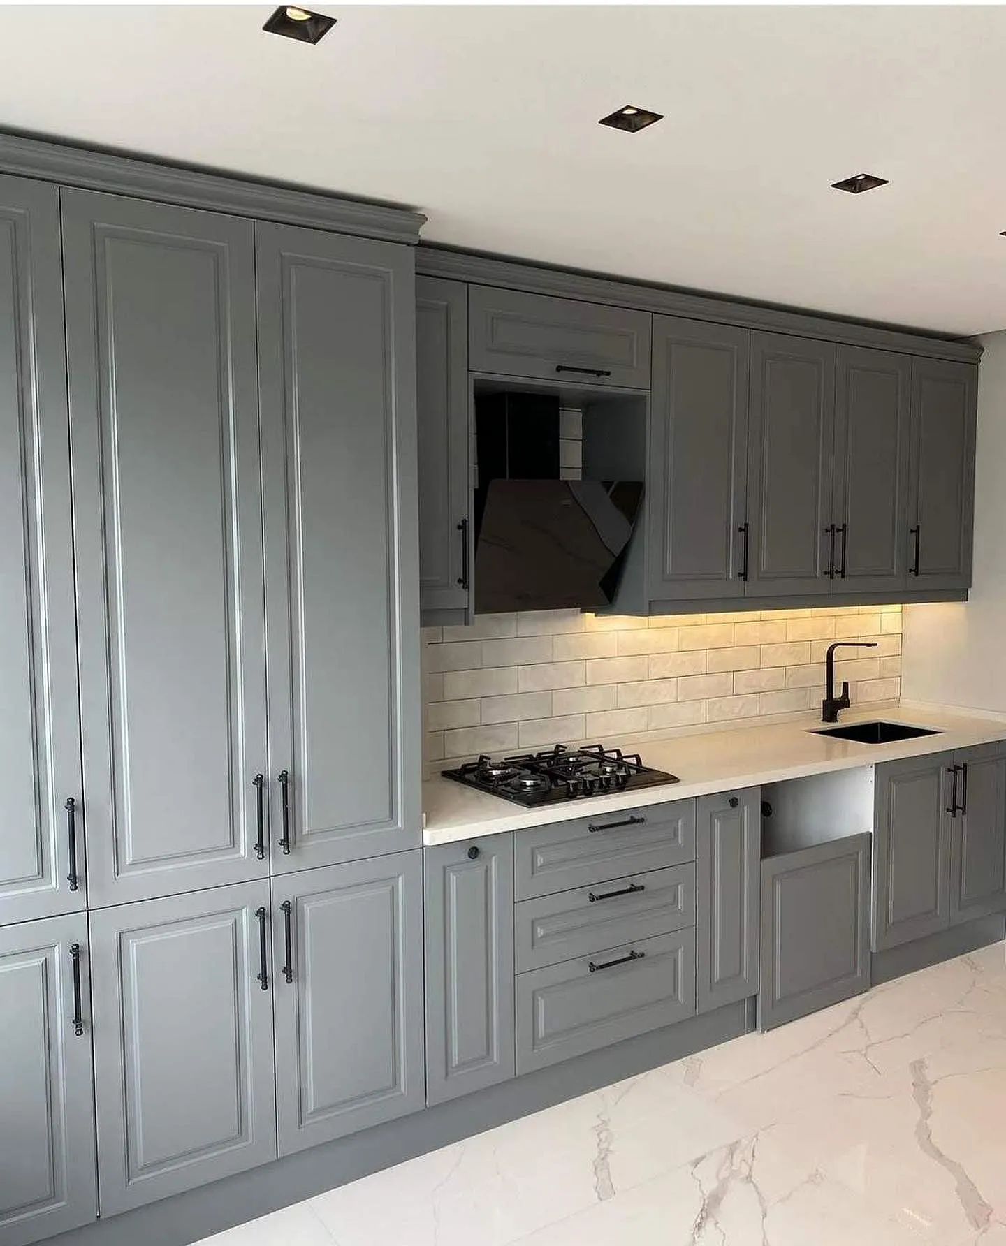
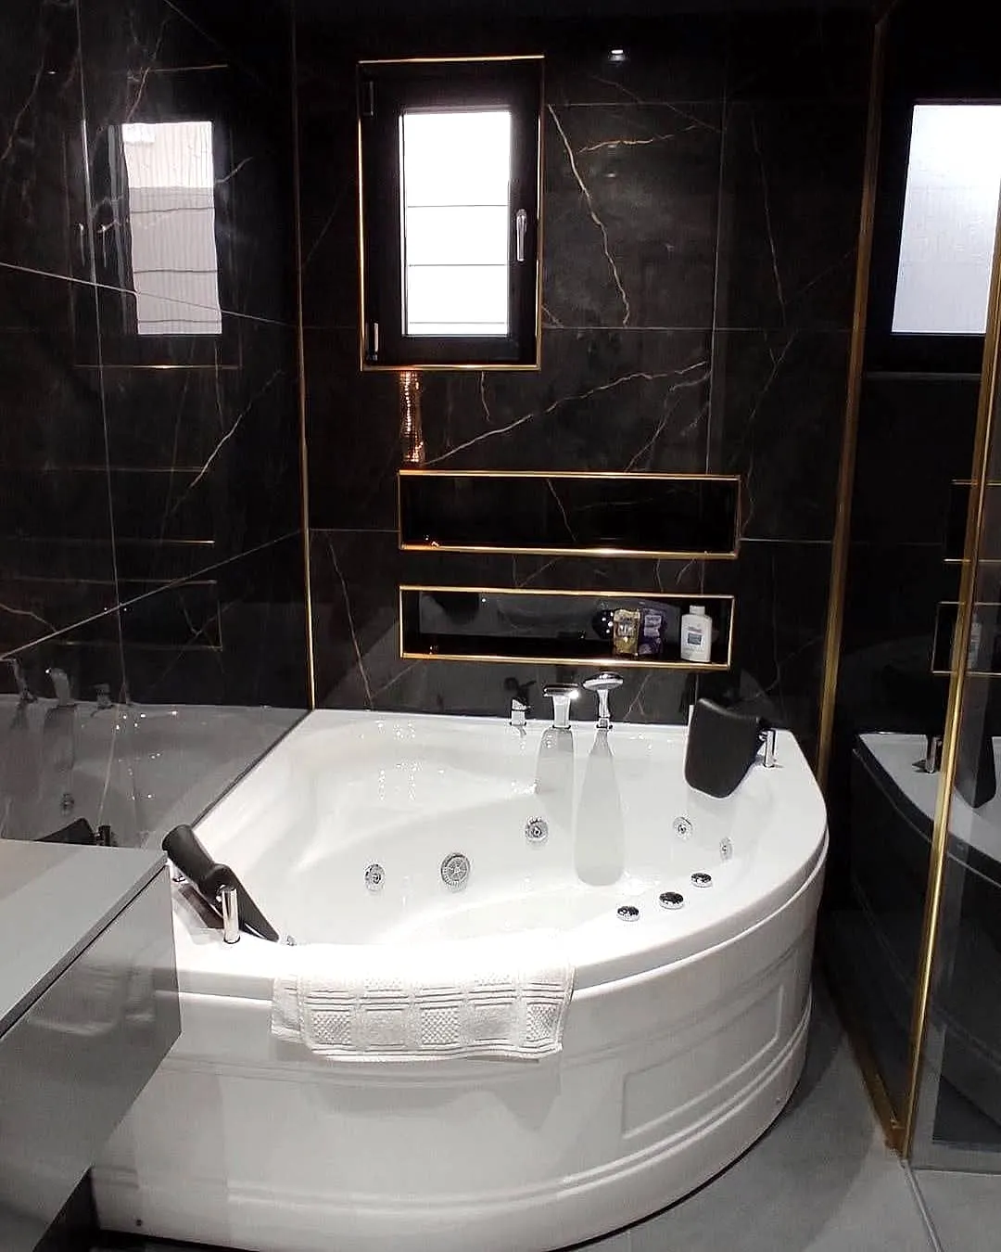
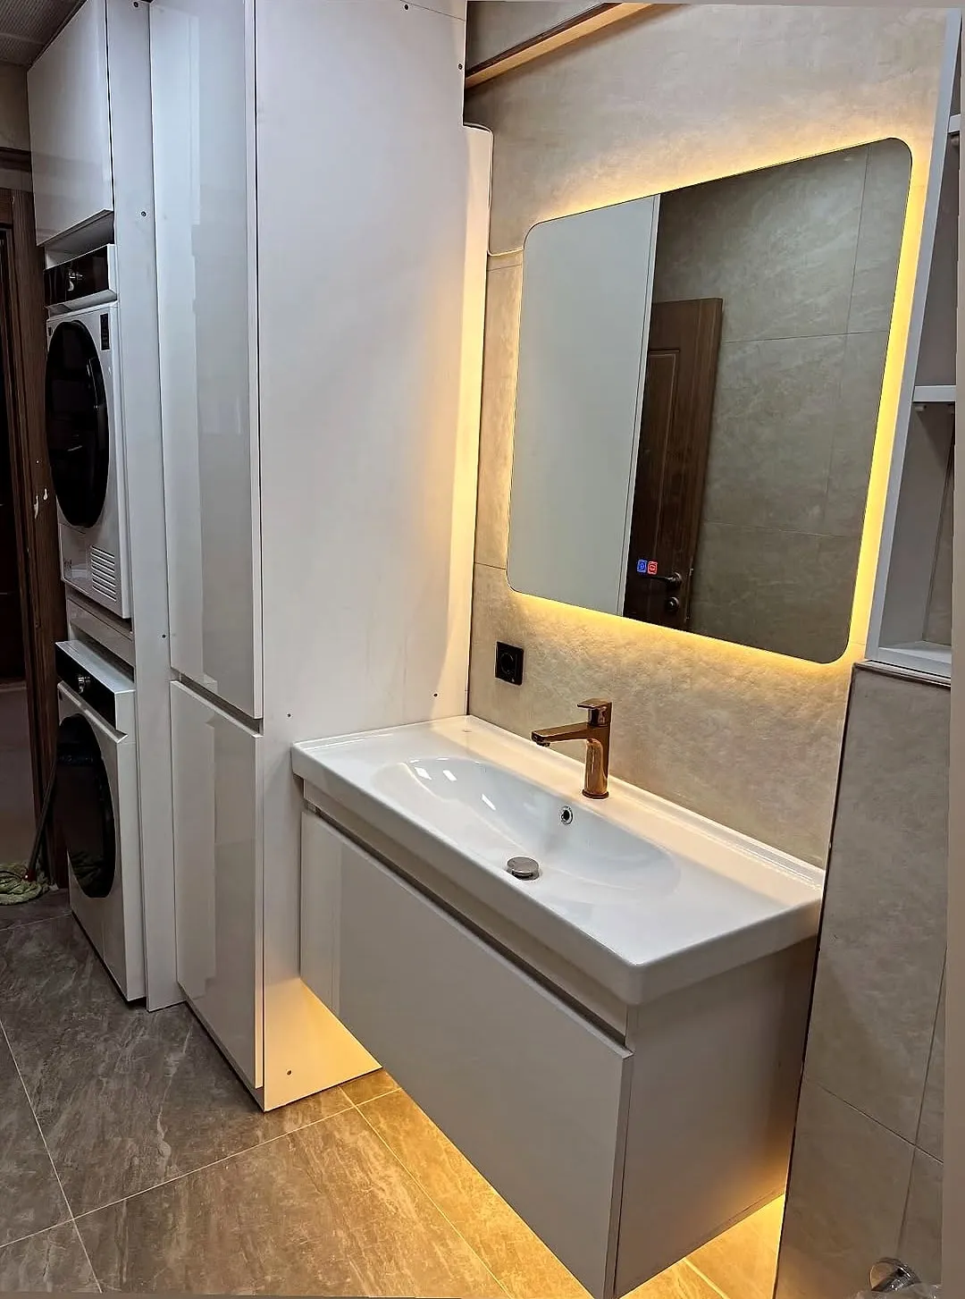
Process
From survey to handover
-
Survey
We see the space and listen to what you need.
-
Measurement
Exact dimensions and technical points are recorded.
-
3D visualisation
You see the result on screen before anything is made.
-
Quote
A detailed quote and schedule for the approved design.
-
Production
Your furniture is made to measure.
-
Installation
Fitting on site and fine adjustment.
-
Handover
We check everything with you and hand over.
Bathrooms and Vanity Units
Frequently asked questions
Can I order just a vanity unit?
Yes. We can make just the cabinet, counter and mirror to suit your existing plumbing and measurements.
How long does a bathroom renovation take?
It depends on how much strip-out and plumbing work is involved and on the tiles and furniture you choose. We give you a clear schedule with the quote.
Can you fit the washing machine into the bathroom?
During the survey we check the machine sizes and plumbing points, then plan a closed cabinet with the machines side by side or stacked. If there is not enough room, we talk through the alternatives.
Do you help with choosing tiles?
Yes. We show size, colour and texture options placed in your bathroom in the 3D visualisation.
Let's look at your space together
Fill in the form or message us on WhatsApp, and we will come for a free survey on a day that suits you.