Turnkey Duplex Renovation
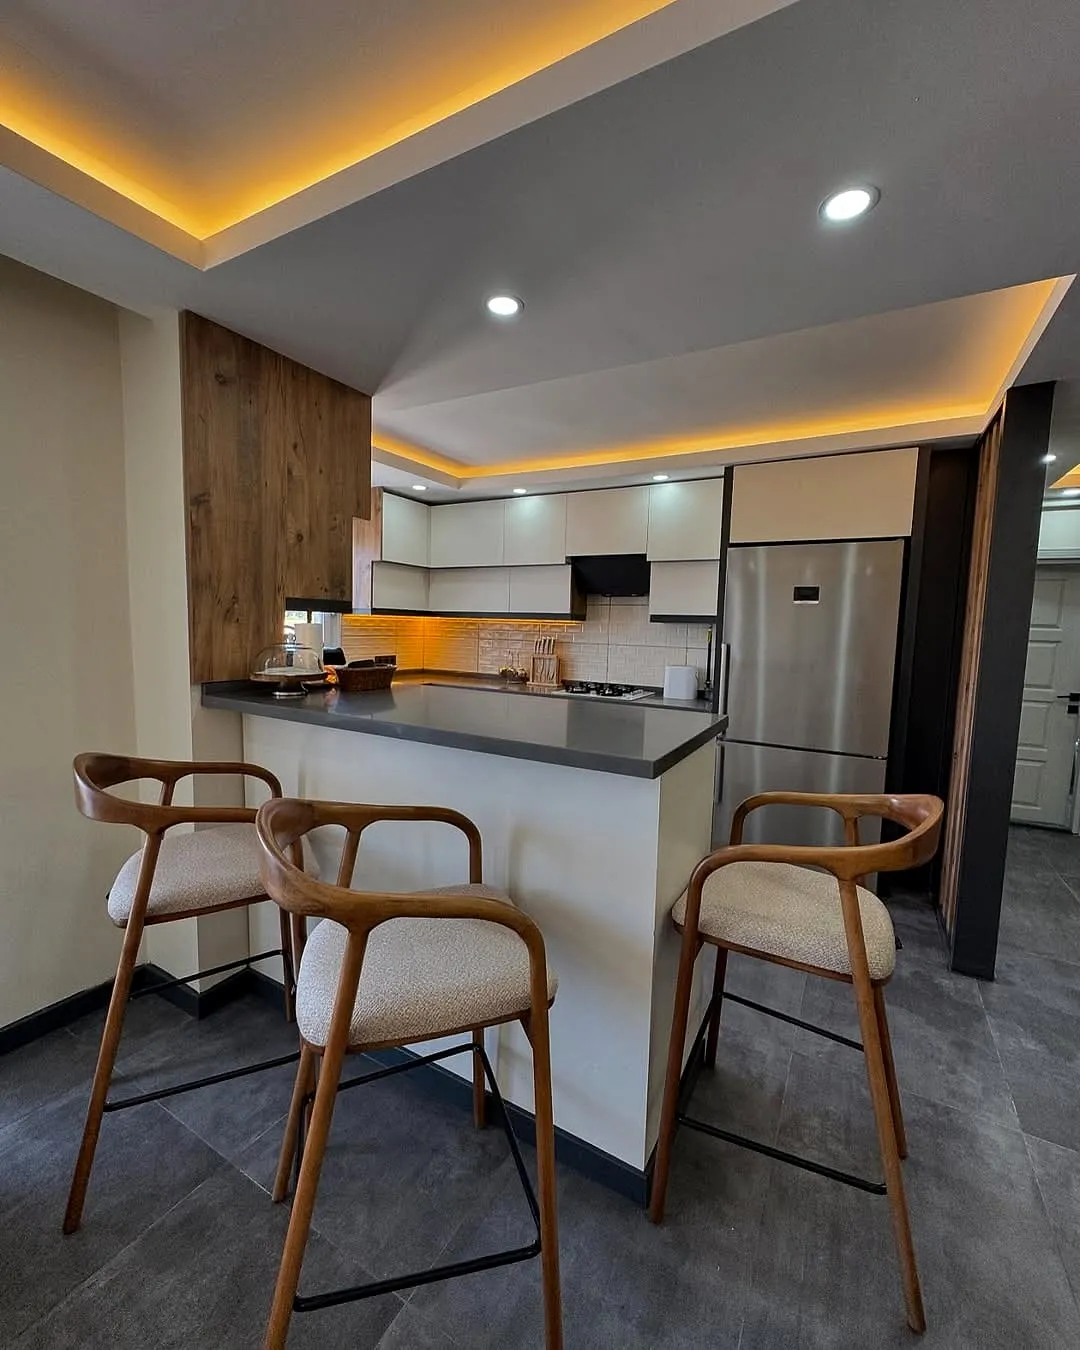
A duplex in Fabrikalar renovated from the ground up: a kitchen with breakfast bar, an oak-look slat divider, an under-stair garden, a bathroom and a study.
The brief
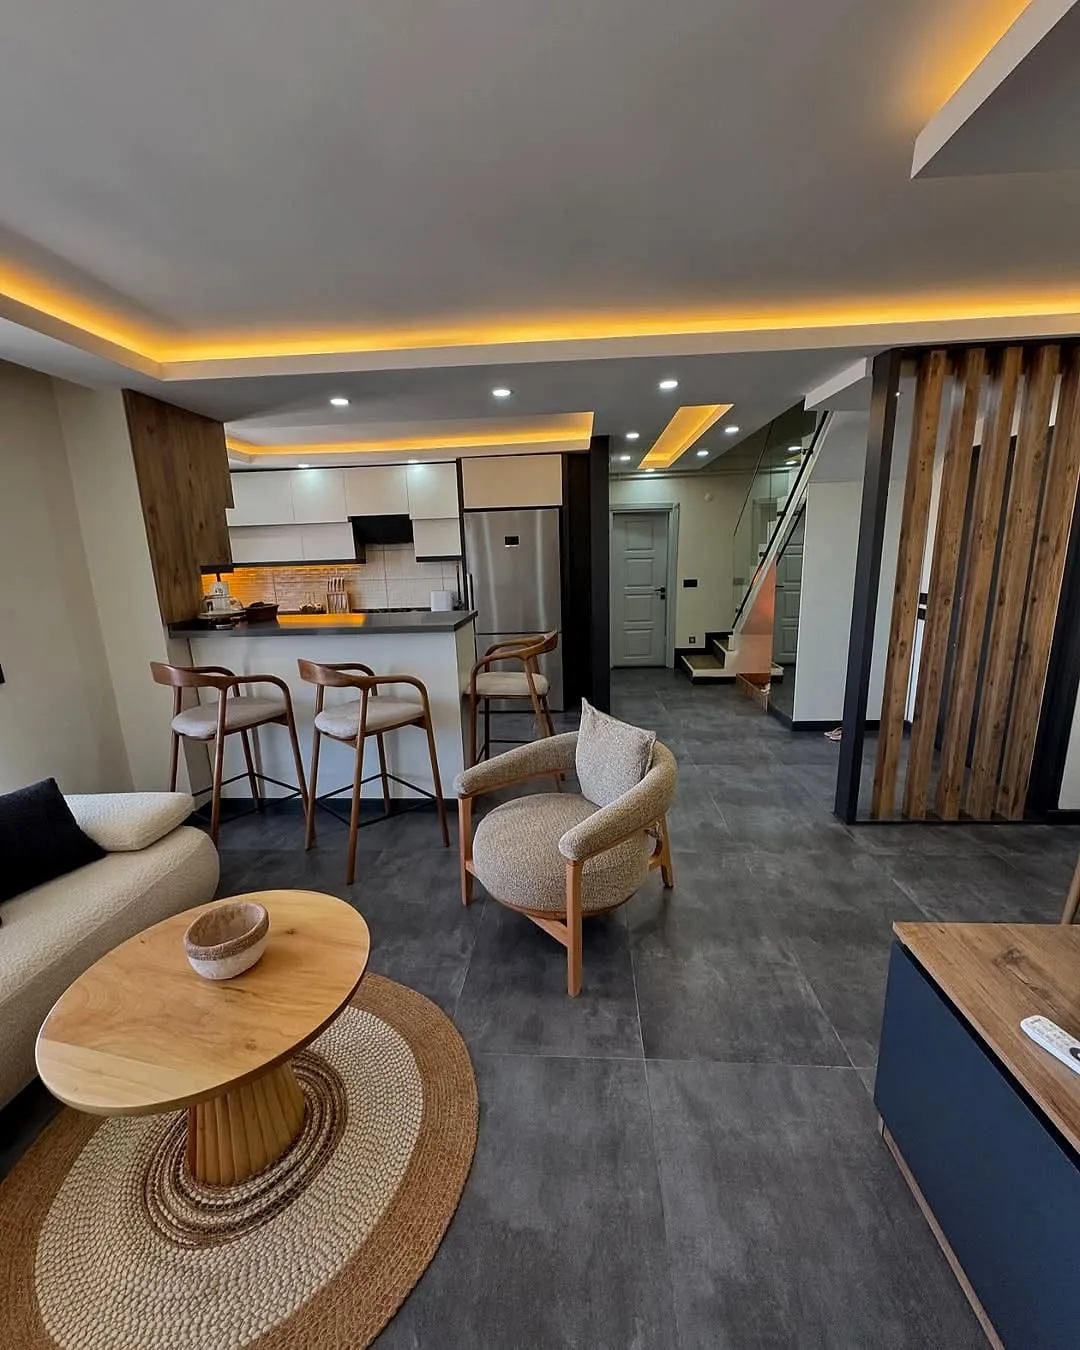
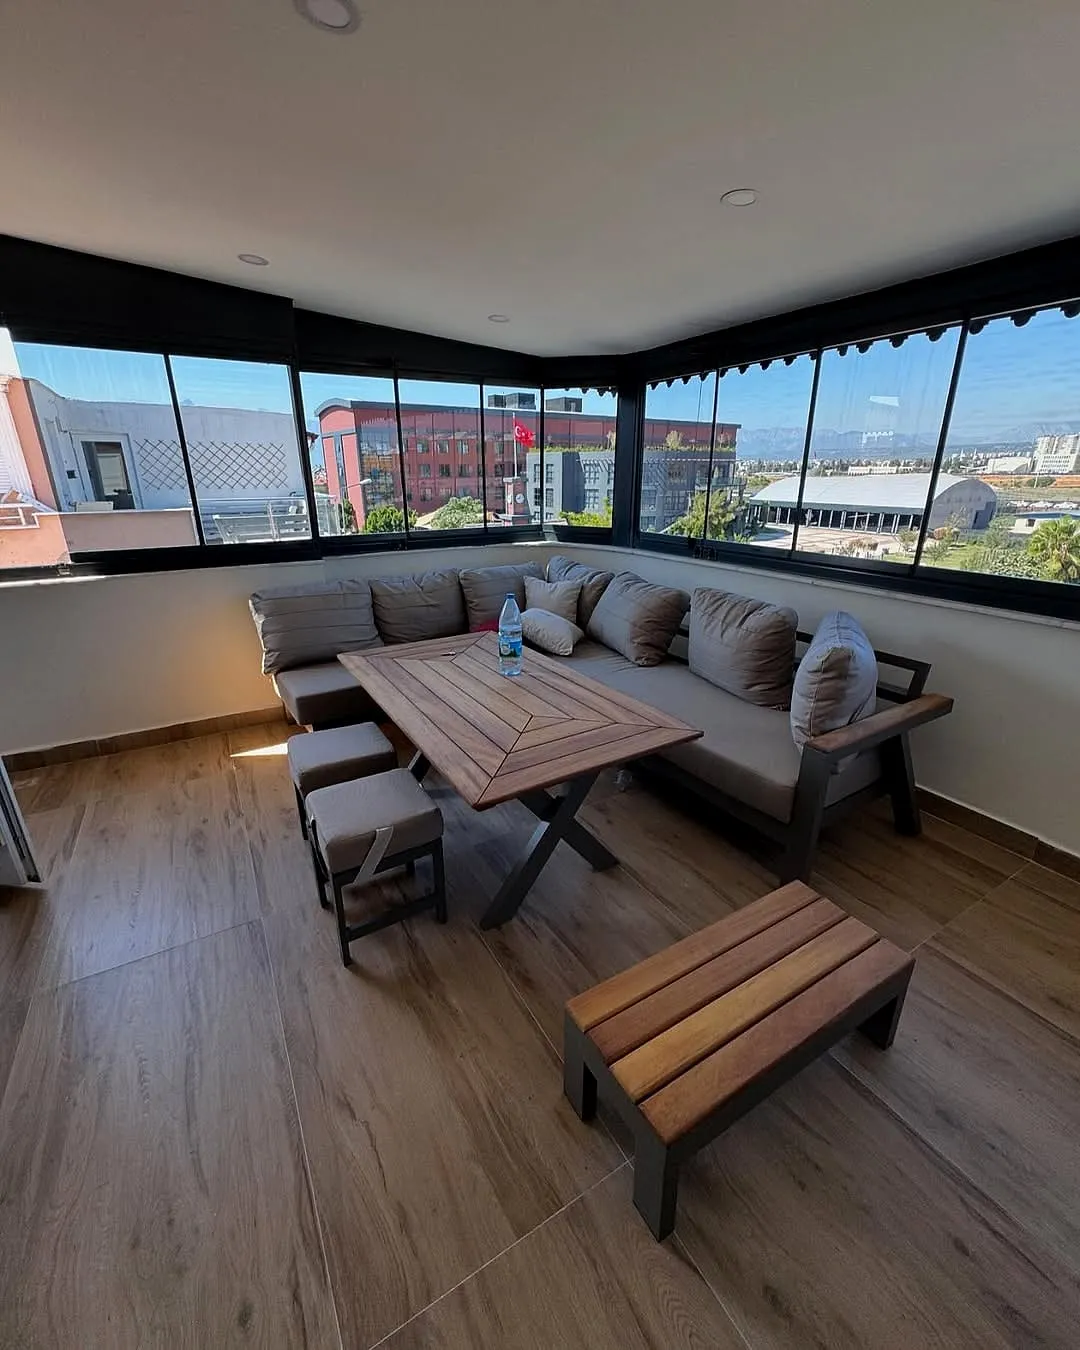
The whole home needed renovating, from the kitchen and bathroom to the living area and the glazed roof terrace. The aim was to zone the open-plan living space without building walls and to make use of dead spots such as the area under the stairs.
What we did
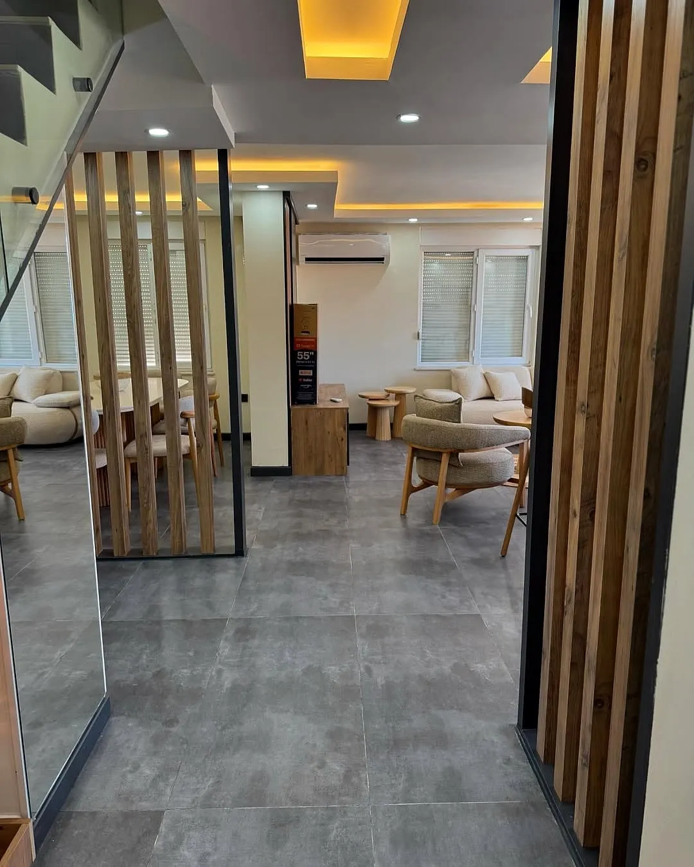
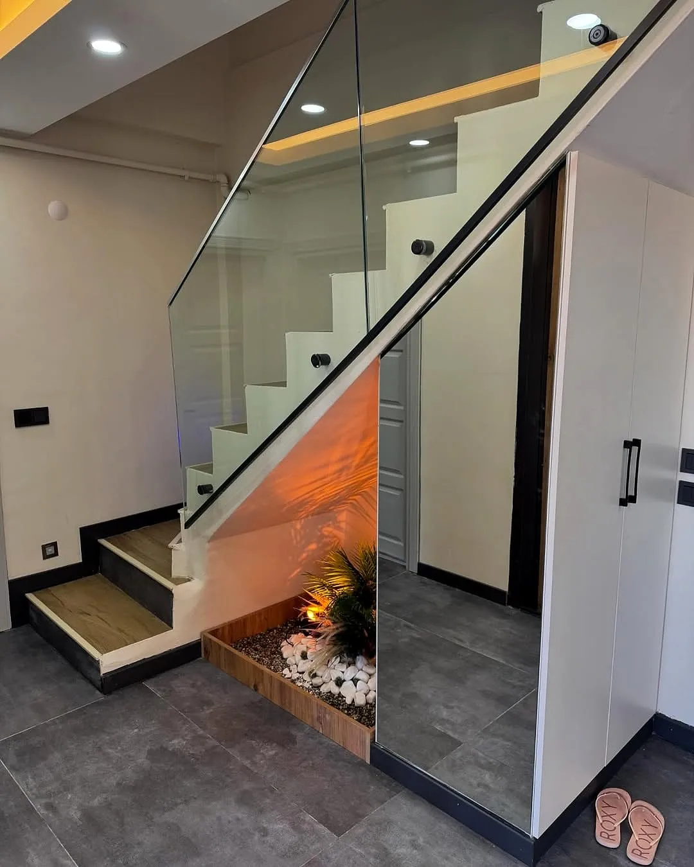
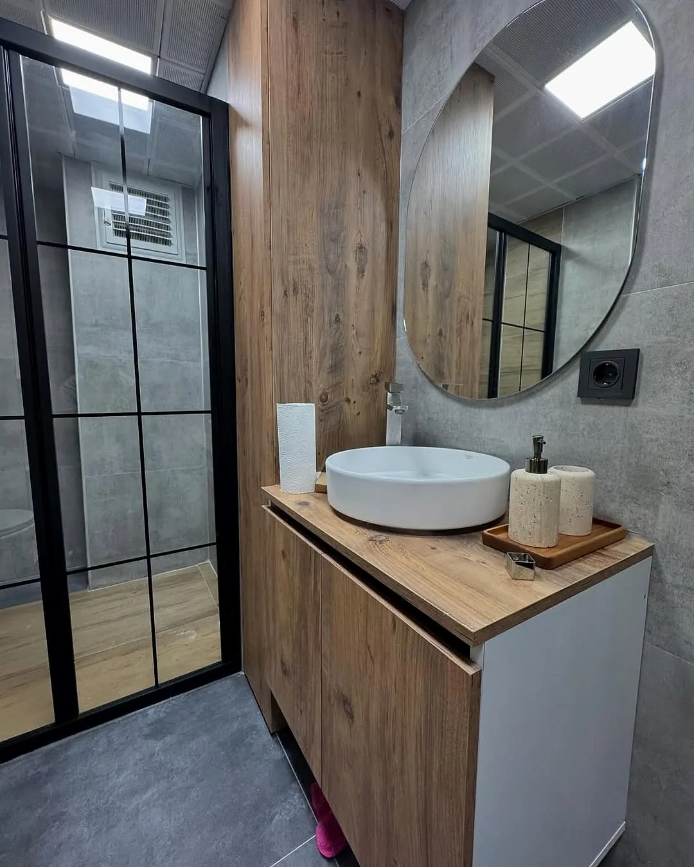
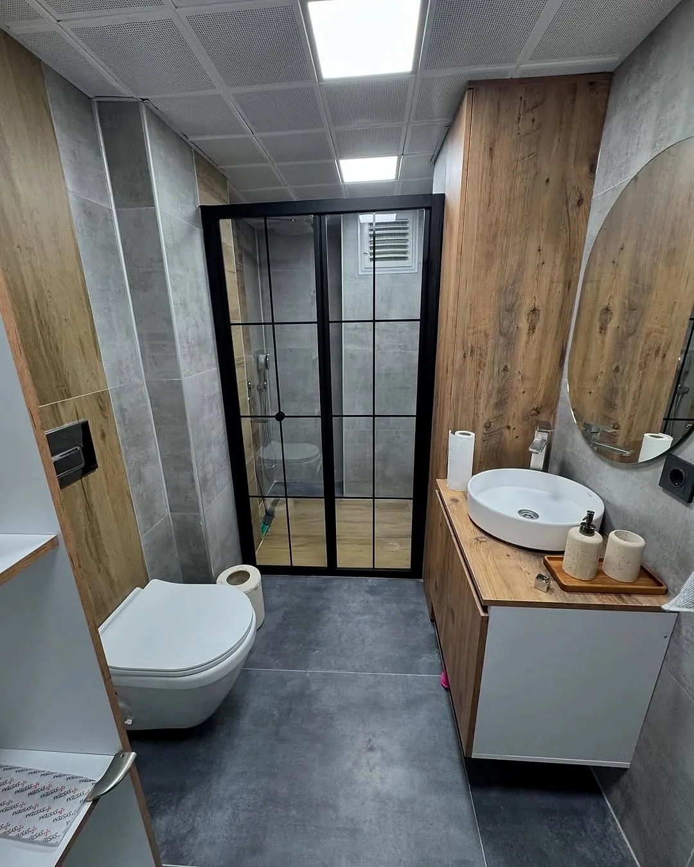
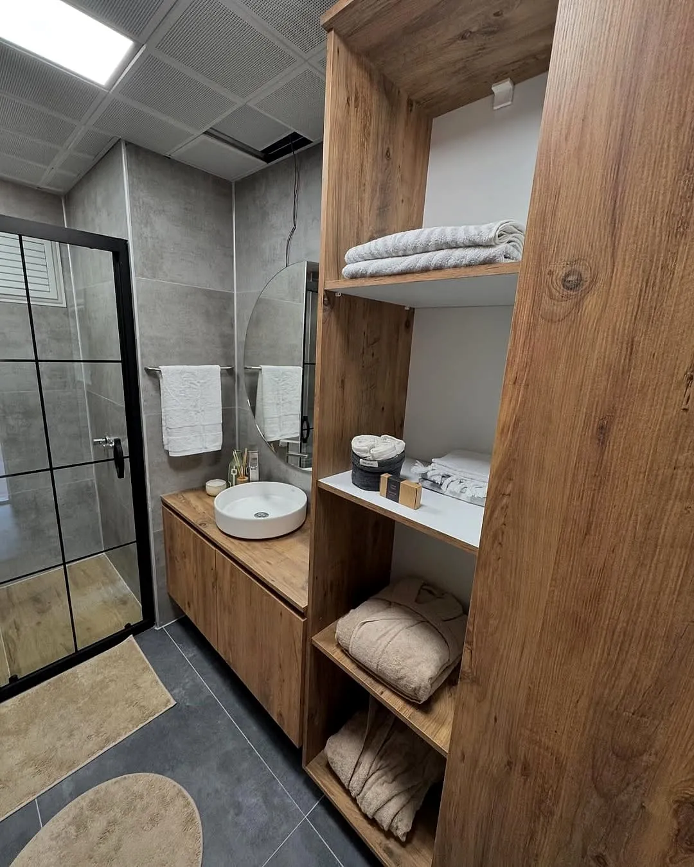
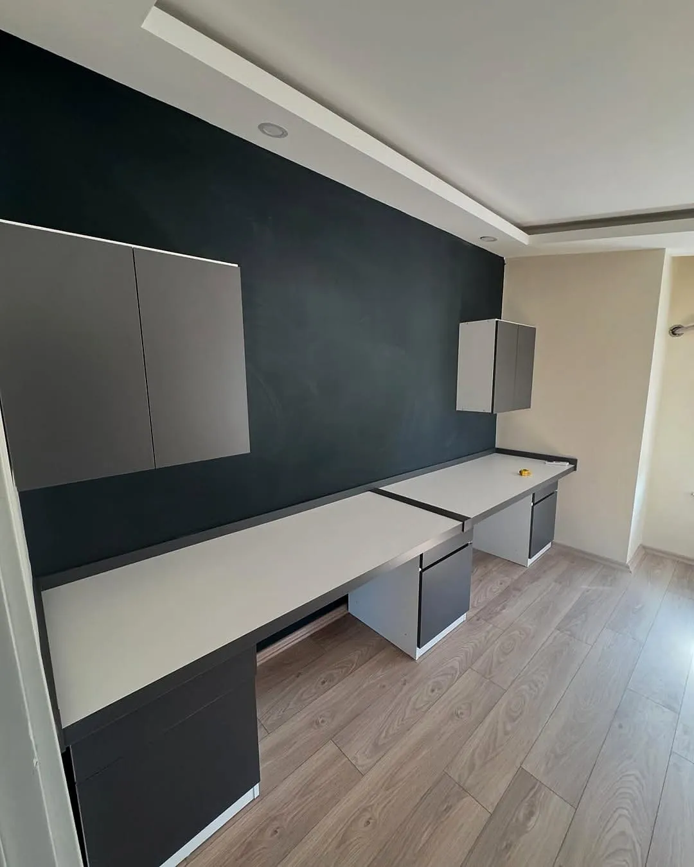
Old wallpaper was stripped and an underfloor-heating mat laid on the upper floor before the rooms were rebuilt. The kitchen combines white and cream fronts, an oak-look vertical panel, a breakfast bar with an anthracite top and a dropped ceiling with a warm LED cove, while a divider of vertical oak-tone slats separates the living area. Under the glass-balustrade staircase there is now a small indoor garden with pebbles, plants and warm uplighting. The bathroom has an oak-look vanity and open shelving tower, a black-grid shower screen and grey concrete-look tiles, and the study a long white desk with wall-hung cabinets.
Scope of work
- Strip-out and underfloor heating
- Kitchen with a breakfast bar
- Dropped ceiling with LED cove
- Vertical slat room divider
- Under-stair indoor garden
- Bathroom with an open shelving tower
- Study furniture
Materials
Photos
Planning something similar?
We measure up on site in a free survey, then plan it with you in a free 3D visualisation.