Design and 3D Visualisation
Decisions are far easier to make on screen than on site. From the survey measurements we prepare a layout plan and a 3D visualisation, and try out colours, materials and lighting with you. The 3D visualisation is free; where needed we also prepare architectural drawings.
Book a free on-site survey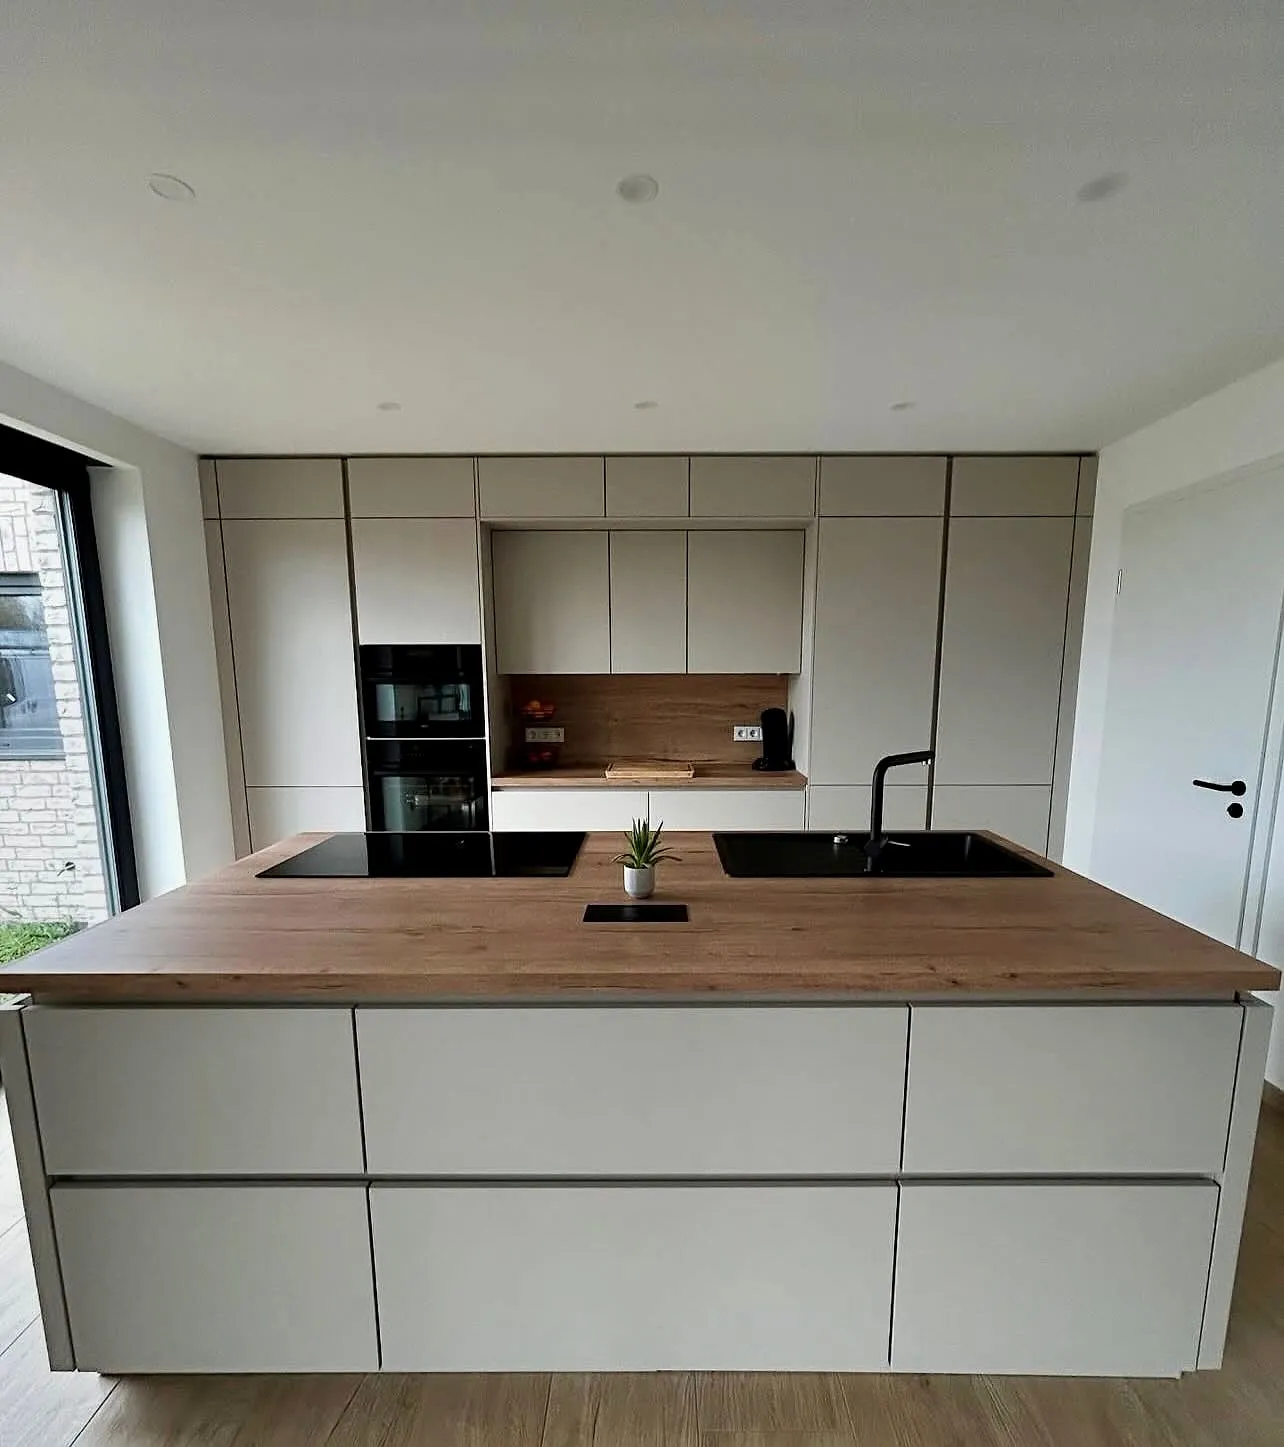
Design and 3D Visualisation
What is included
- Survey and exact measurements
- Layout plan and elevation drawings
- Free 3D visualisation: colour, materials and light
- Comparing alternatives in 3D before you approve
- Architectural drawings where needed
- Technical drawings for production and fitting
Design and 3D Visualisation
Related projects
We have not published a project for this service on its own yet. You can see all our completed work on the projects page.
All projectsProcess
From survey to handover
-
Survey
We see the space and listen to what you need.
-
Measurement
Exact dimensions and technical points are recorded.
-
3D visualisation
You see the result on screen before anything is made.
-
Quote
A detailed quote and schedule for the approved design.
-
Production
Your furniture is made to measure.
-
Installation
Fitting on site and fine adjustment.
-
Handover
We check everything with you and hand over.
Design and 3D Visualisation
Frequently asked questions
Is the 3D visualisation really free?
Yes. We do not charge for the 3D visualisation we prepare from your measurements.
How close is the result to the visualisation?
Layout, proportions and the colour scheme are planned to your measurements. Because screens and lighting vary, we recommend checking the true colour of a material on a sample.
When are the choices finalised?
Before you approve, we settle the layout, colours and materials together in 3D; production then follows the design you approve.
Do you also prepare architectural drawings?
Yes, we prepare architectural drawings where needed. We agree their scope together at the survey.
Let's look at your space together
Fill in the form or message us on WhatsApp, and we will come for a free survey on a day that suits you.