Portable Tiny House
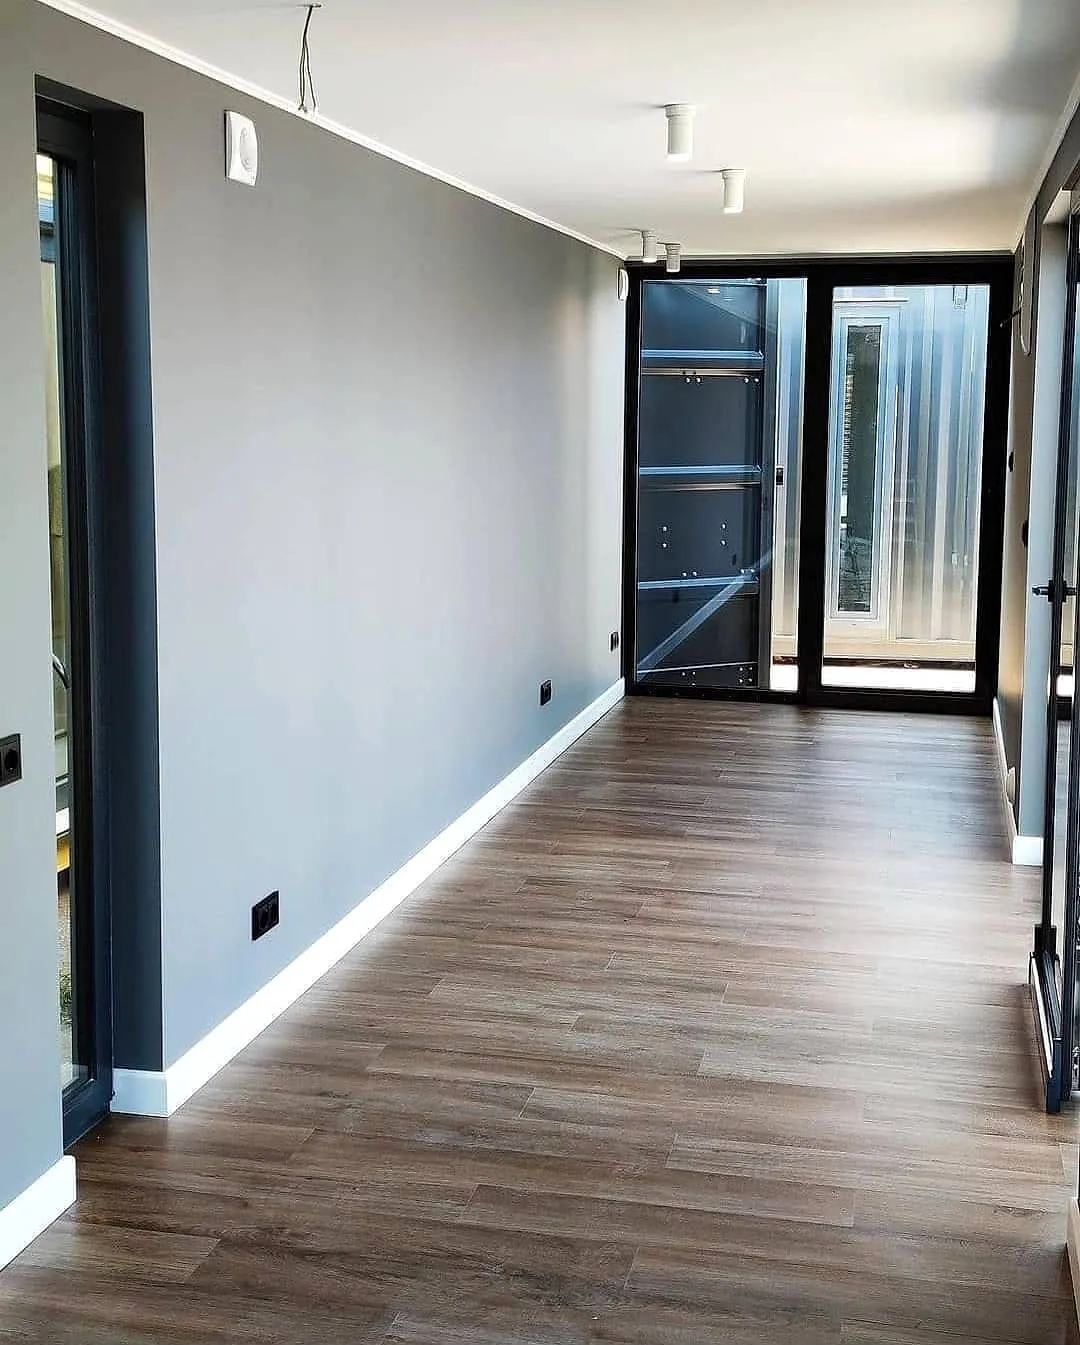
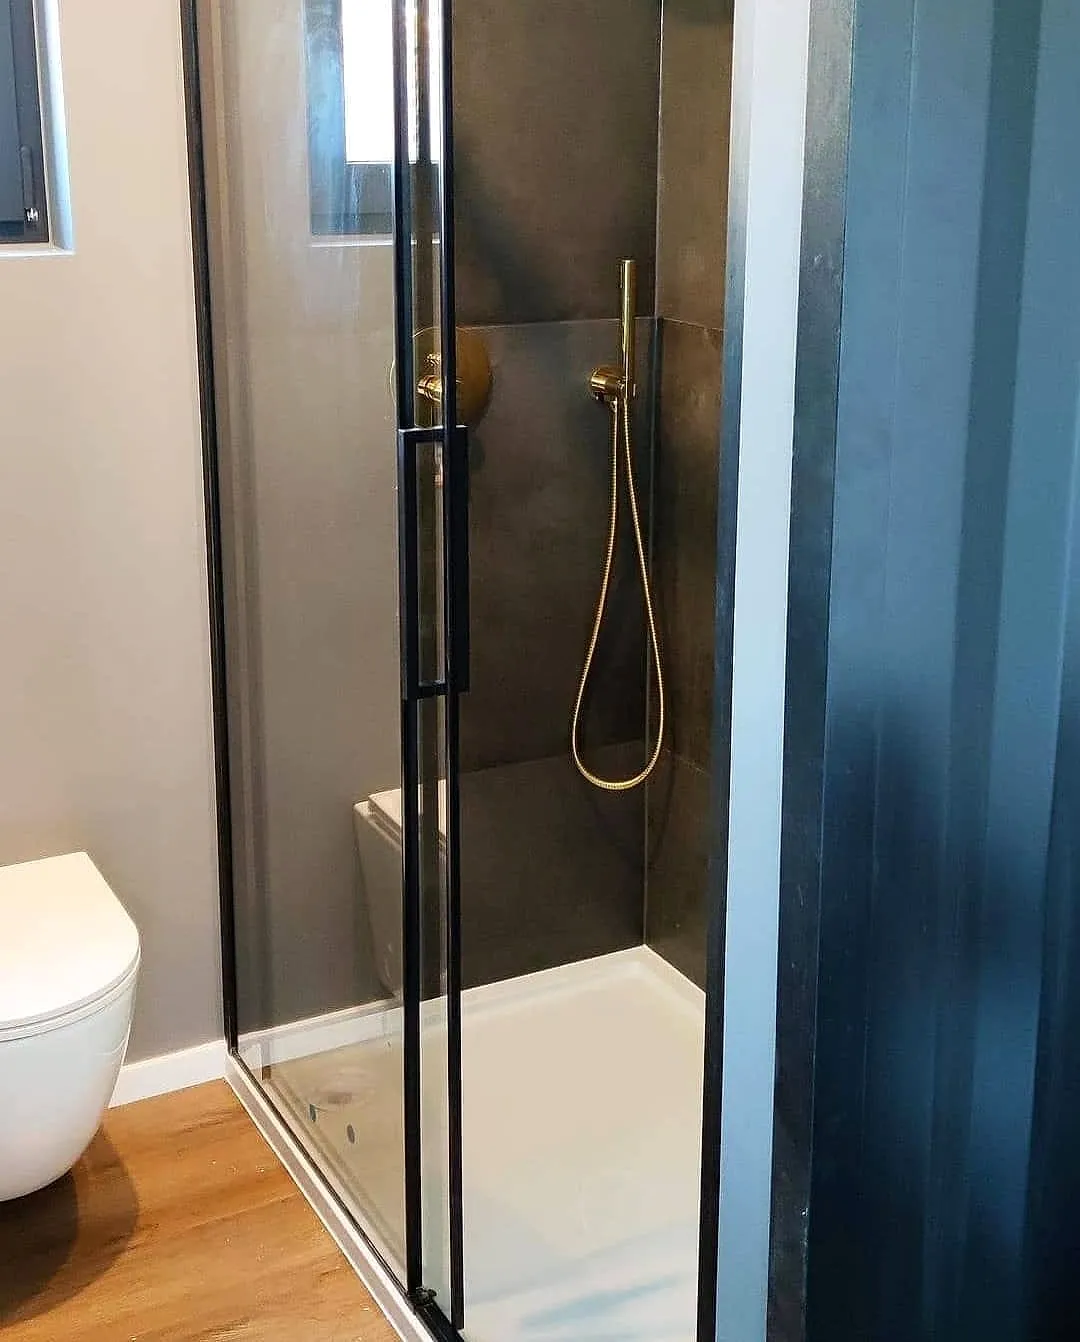
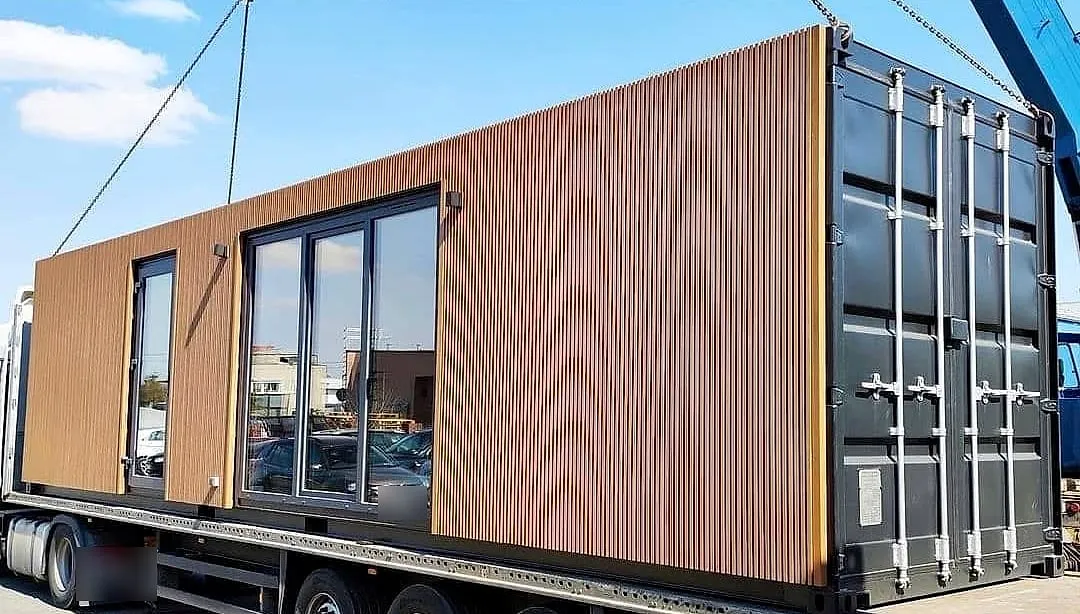
A portable tiny house on a container shell: wood-look flooring, black-framed glazed doors, a bathroom behind a sliding barn door and wood-look slats outside.
The brief
A container-based living unit that travels by truck. Inside the narrow shell there is a bright living space and a complete bathroom with a shower.
What we did
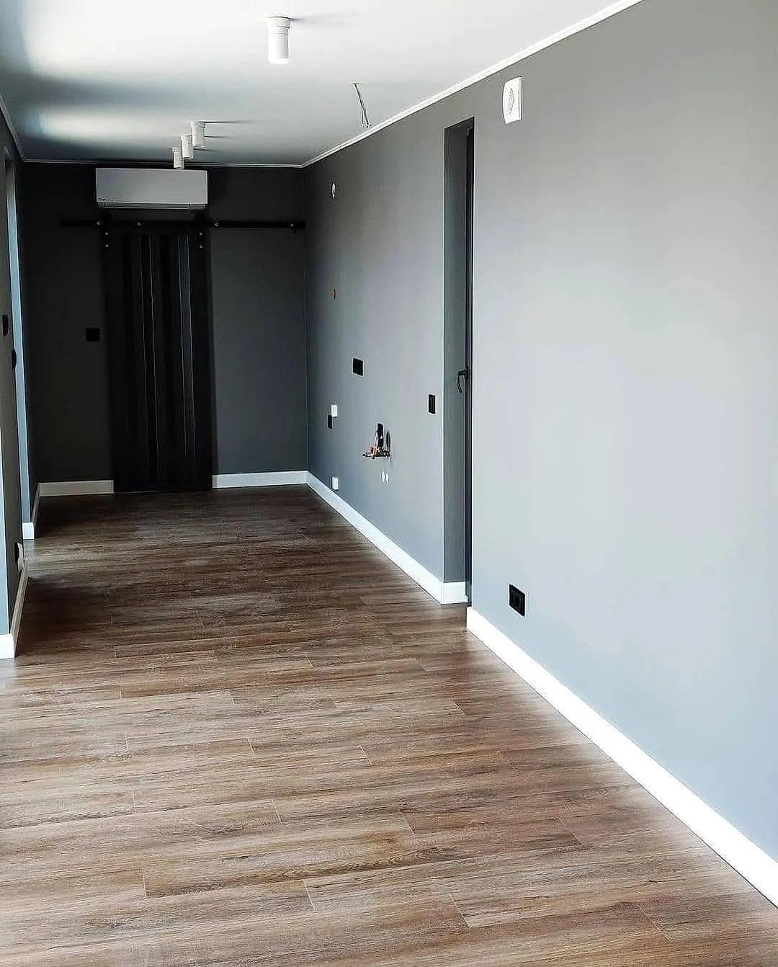
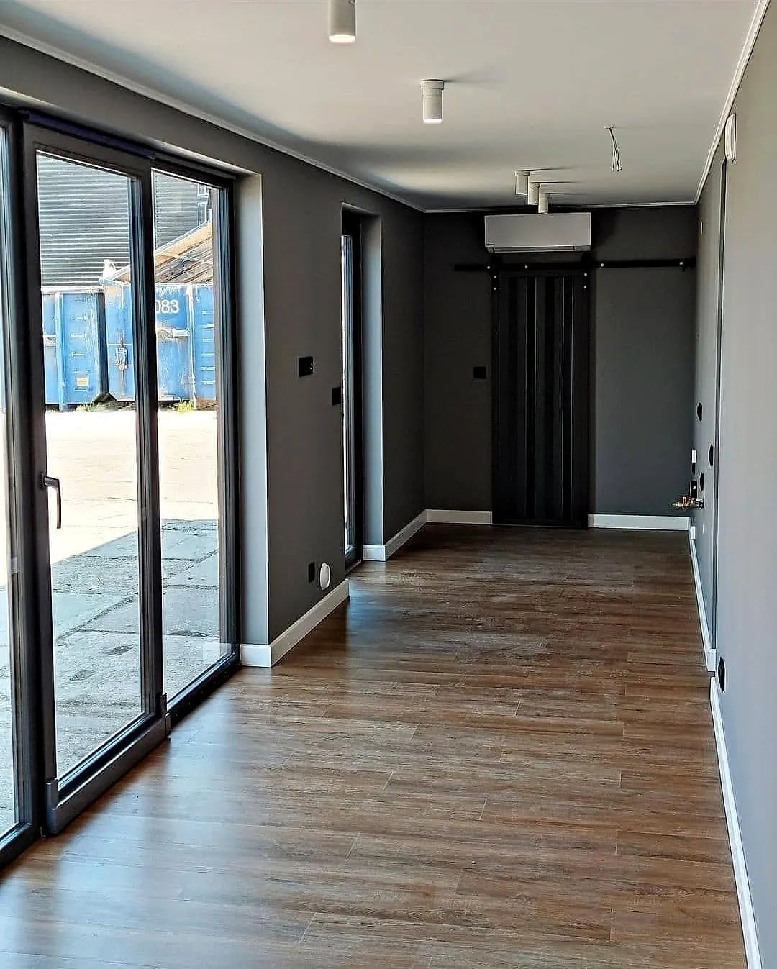
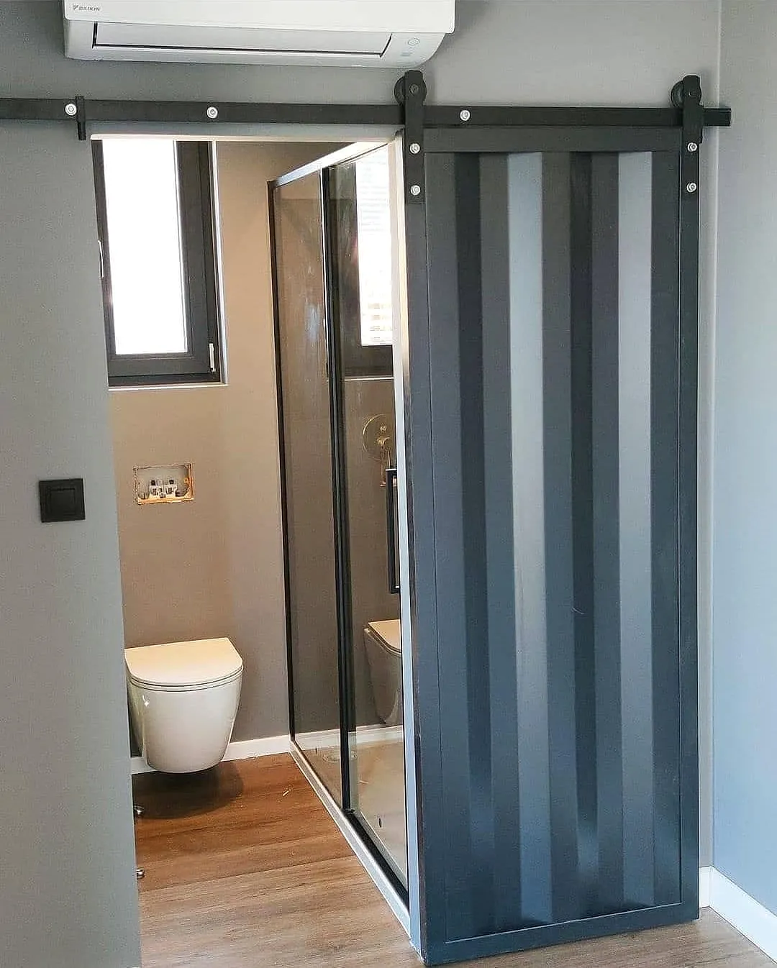
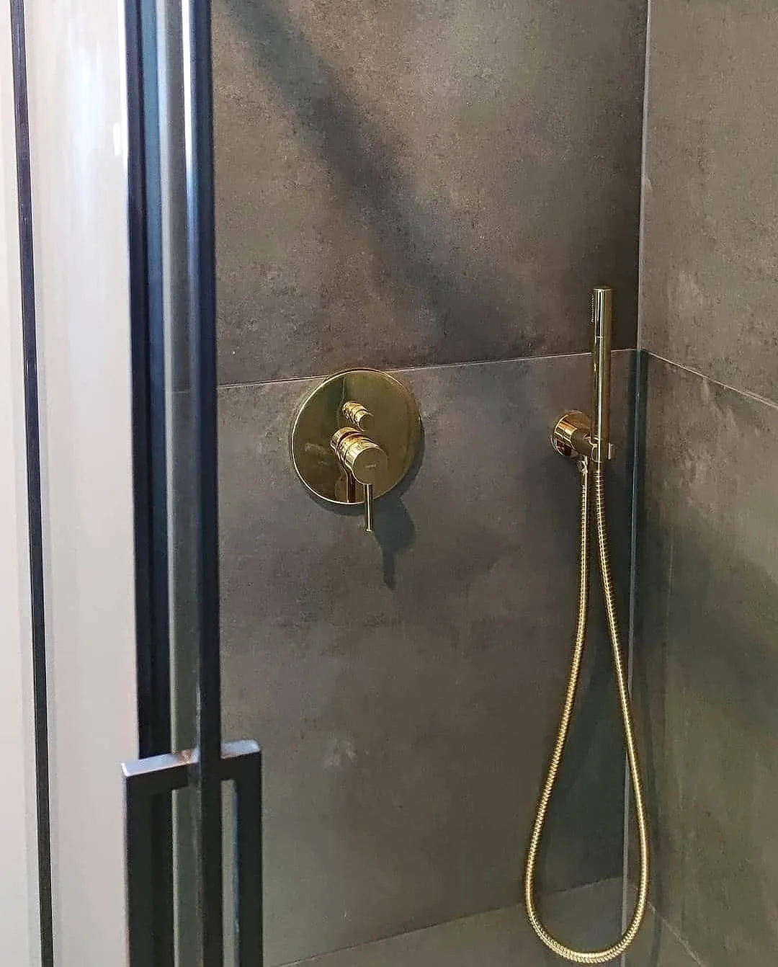
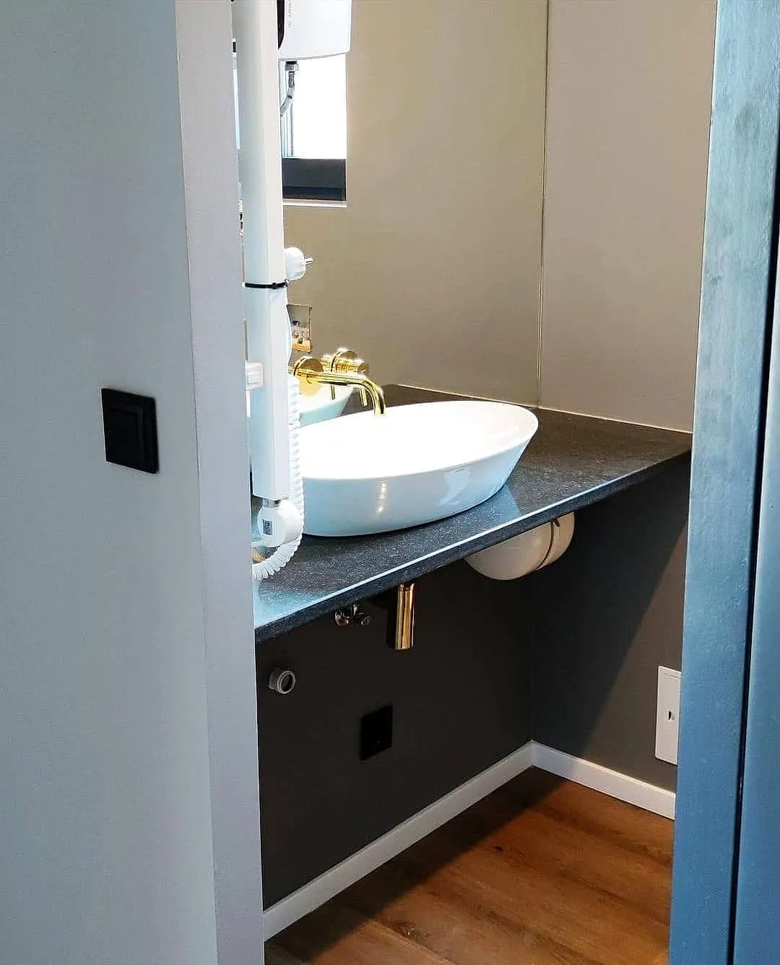
The finished unit has a long living room with light grey walls, white skirting, wood-look flooring and ceiling spotlights, with black-framed glazed doors at the end and full-height sliding glass doors along the side. The bathroom sits behind a striped barn door on a black track: a wall-hung WC, a shower in dark large-format tiles, brushed-gold fittings and a white vessel basin on a dark stone-look shelf. Outside, the dark container shell is clad in vertical wood-look slats, and the whole unit can be lifted by crane onto a truck trailer for transport.
Scope of work
- Wood-look flooring and white skirting
- Black-framed glazed doors
- Sliding barn door
- Bathroom with a shower and wall-hung WC
- Brushed-gold fittings
- Vertical wood-look exterior slats
Materials
Photos
Planning something similar?
We measure up on site in a free survey, then plan it with you in a free 3D visualisation.