Turnkey Restaurant Renovation
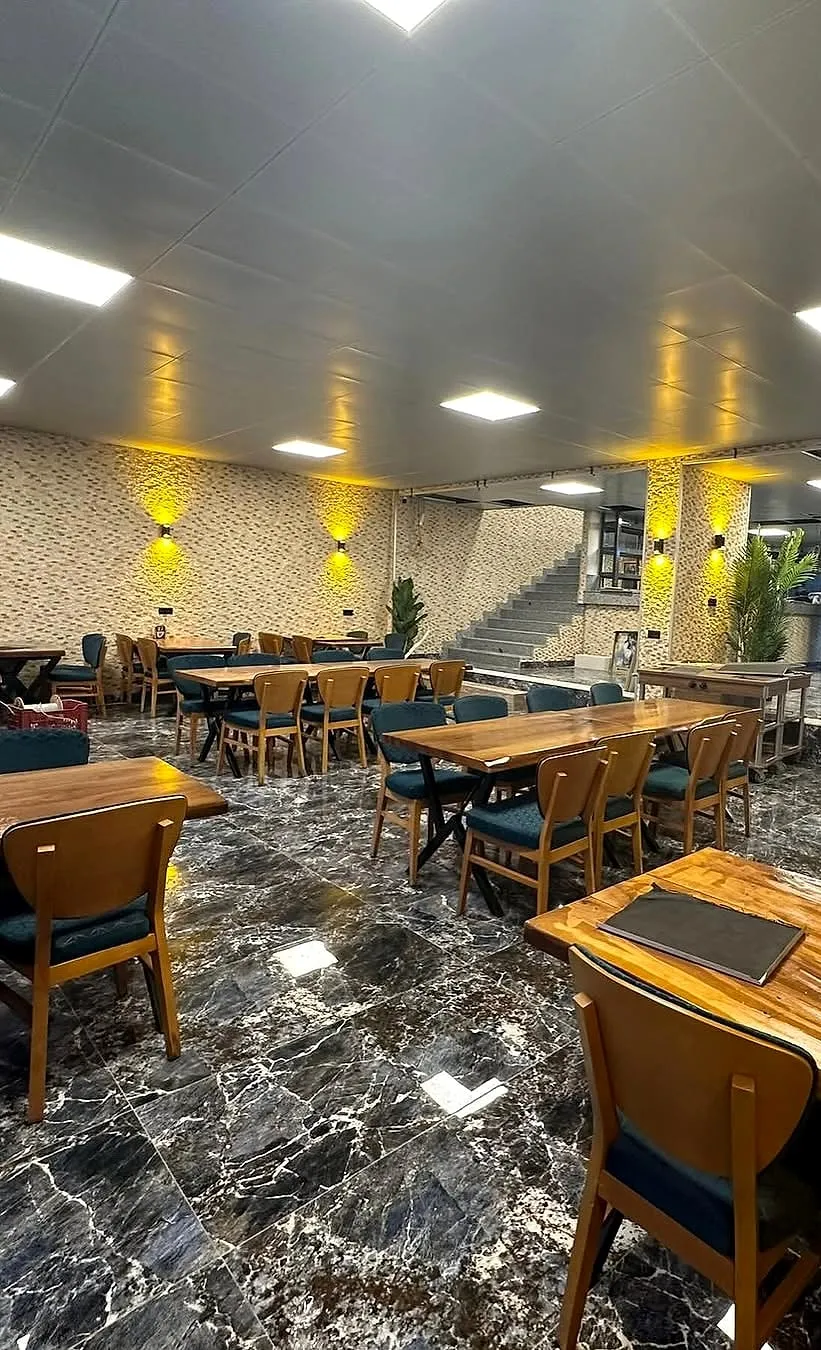
A turnkey restaurant renovation with stone textures, warm light and a winter garden behind guillotine glazing.
The brief
The restaurant needed a complete renovation of its dining halls, glazed winter-garden section, bar and restrooms. The aim was a cohesive atmosphere built on stone textures, wooden tables and warm light.
What we did
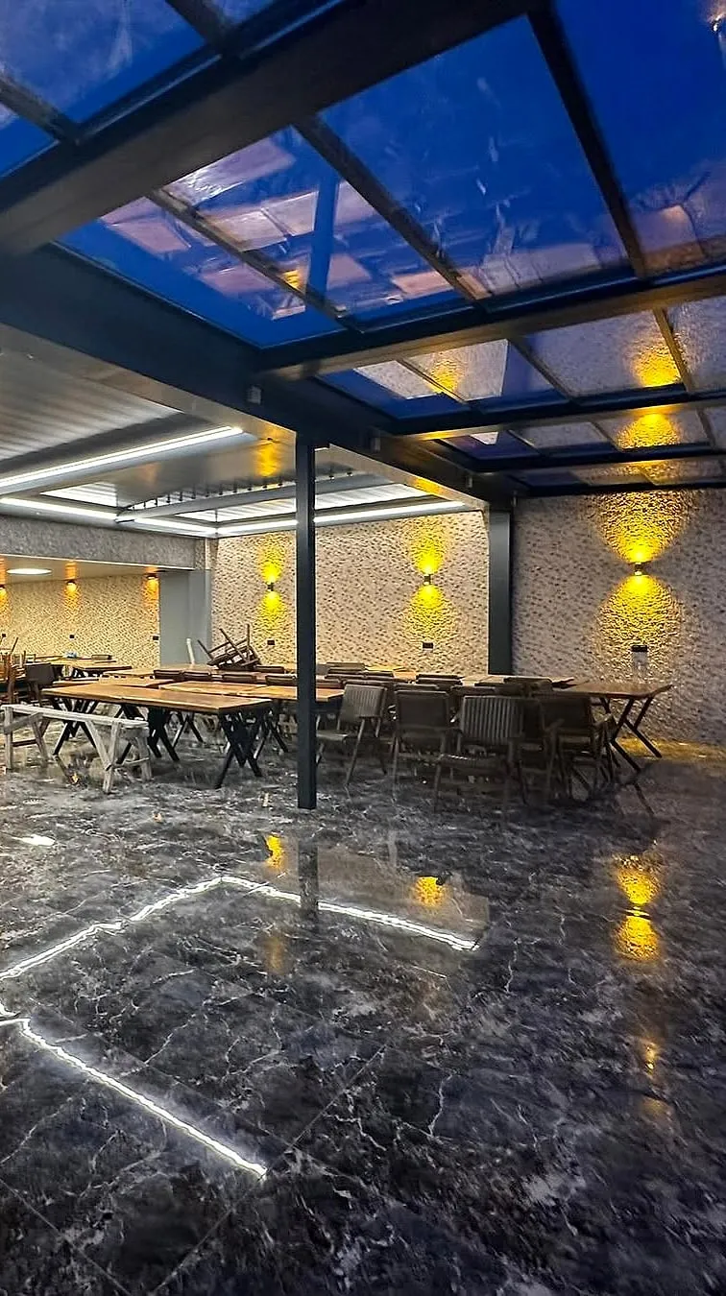
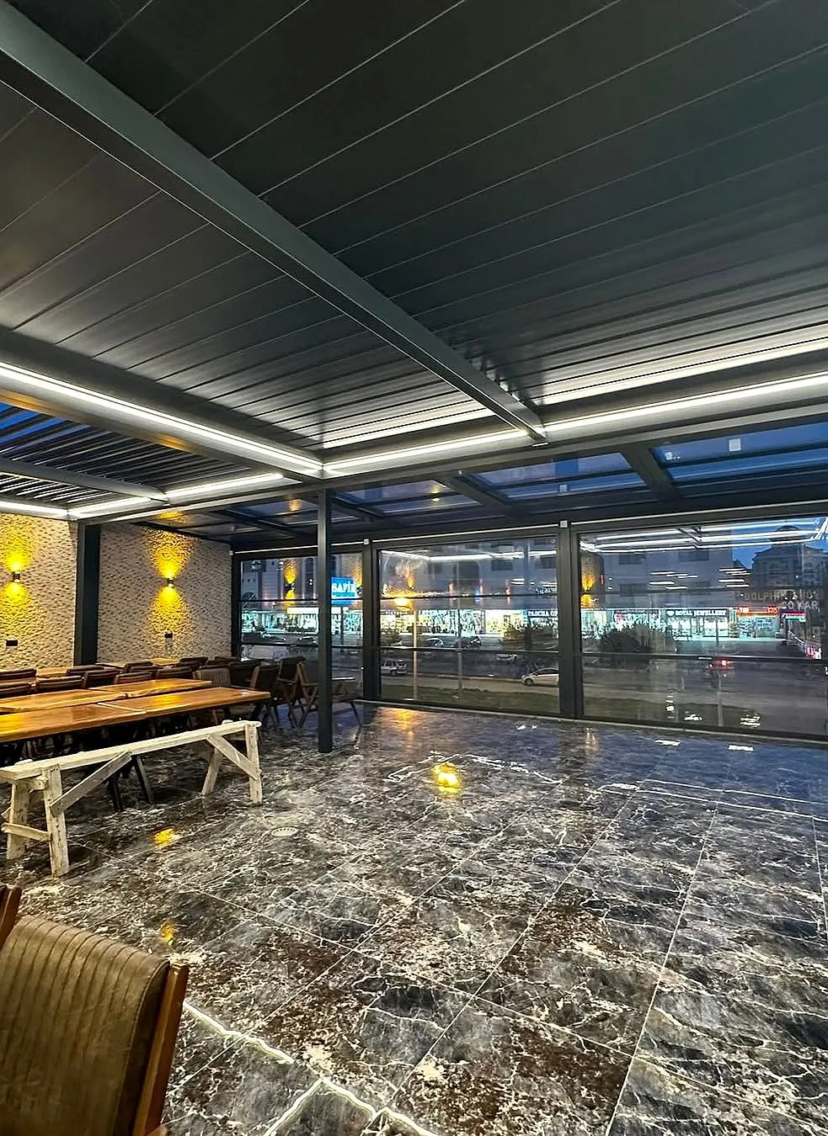
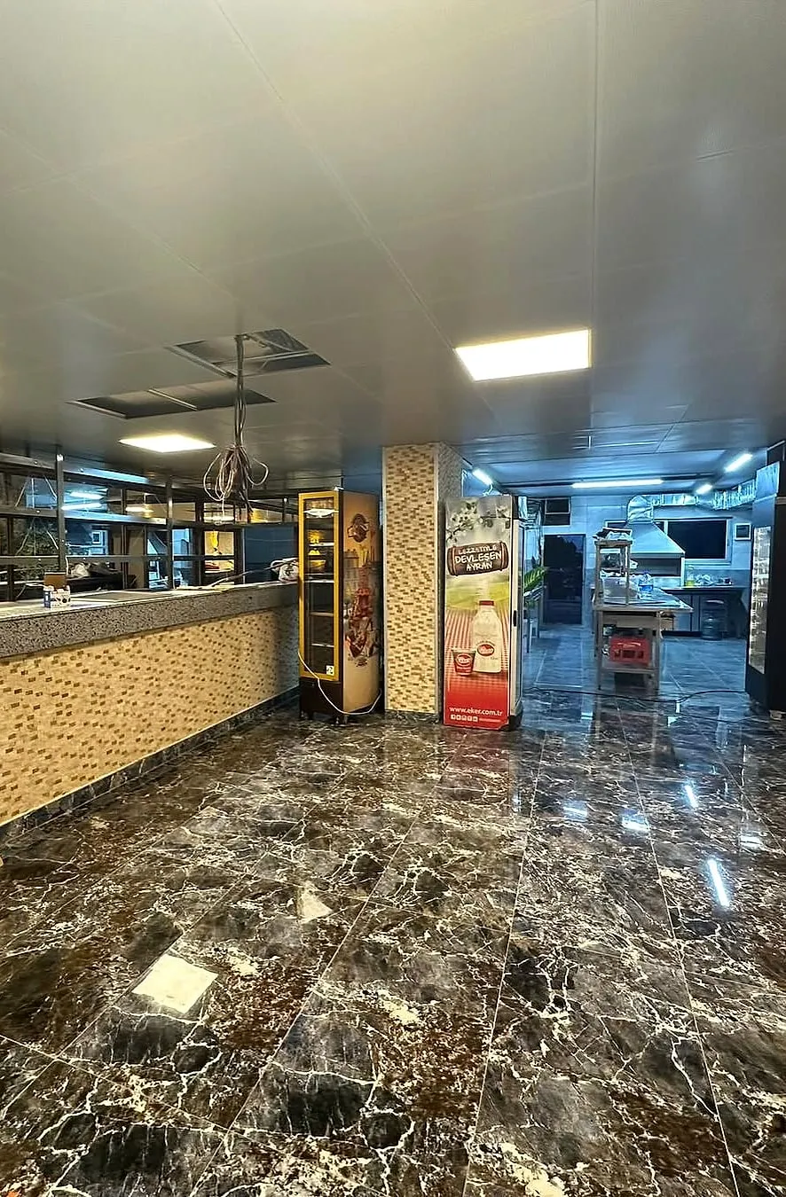
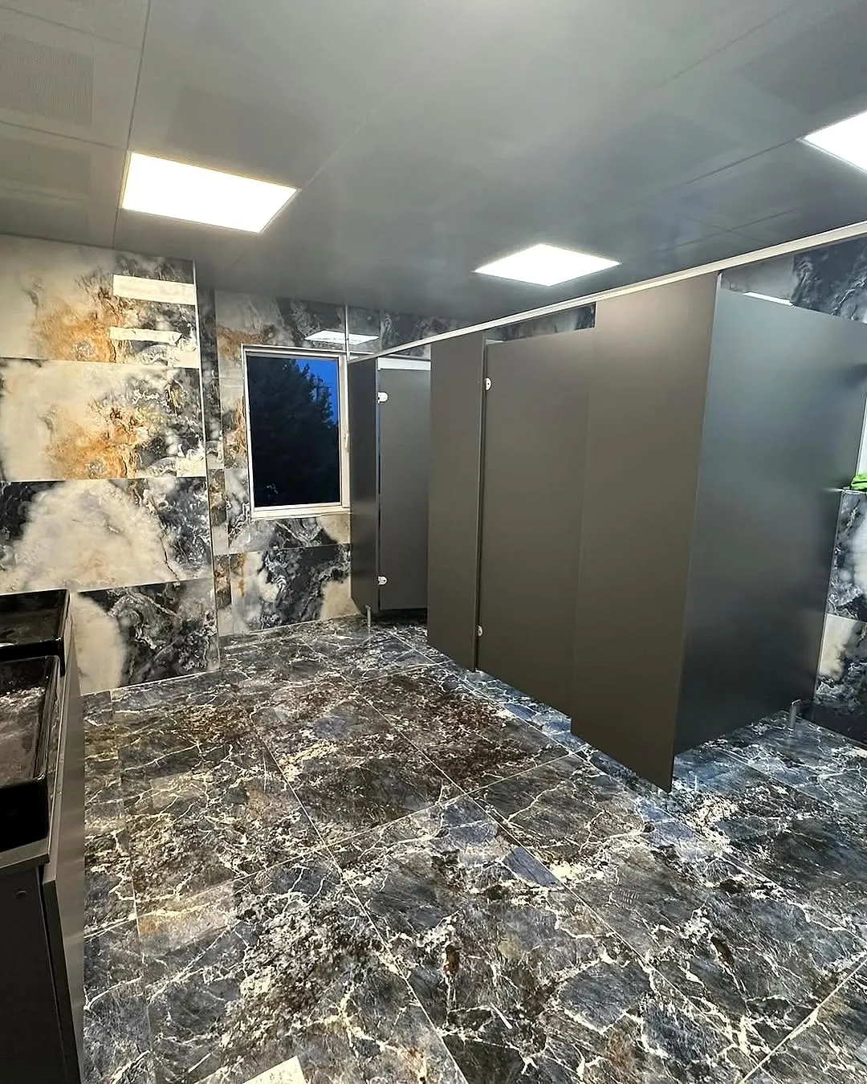
The work covered guillotine glazing, interior and exterior decoration, building services, tile and marble work, a clip-in ceiling, the bar and steelwork. In the main hall, amber wall lights wash the stone-look wall cladding, square LED panels sit in the clip-in ceiling and the floor is a dark marble-look tile. A dining hall under a steel-framed glass roof and a winter-garden section with a louvred roof and guillotine glass façade hold long wooden tables, while the bar, clad in stone-look tiles, and the restrooms follow the same palette.
Scope of work
- Guillotine glazing
- Interior and exterior decoration
- Building services
- Tile and marble work
- Clip-in ceiling
- Bar counter
- Steelwork
Materials
Photos
Planning something similar?
We measure up on site in a free survey, then plan it with you in a free 3D visualisation.